




Build Your Dream Lifestyle in Kaimiro
From $942,184
1996 Egmont Road
Section size 5200㎡
House size 159㎡
- Beds3
- Bathrooms2
- Receptions1
- Parking2

or email grantlami@signature.co.nz
Visit Signature Homes Taranaki
Enquire about this Package
Build Your Dream Lifestyle in Kaimiro
1996 Egmont Road
Your Signature Package, Made Easy
Escape to the country lifestyle you've always imagined. This is a truly exciting opportunity to tailor Your Home Your Way. Choose one of the following house and land packages, or bring your own ideas to the table and let us help create the home you've always dreamed of.
For many, choosing a greener outlook is more than simply changing address - it's the beginning of a new chapter. We'd love to help you make that dream a reality.
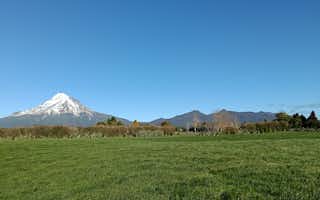
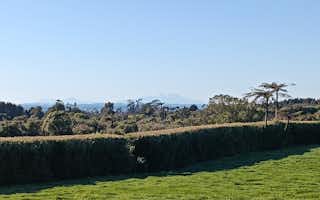
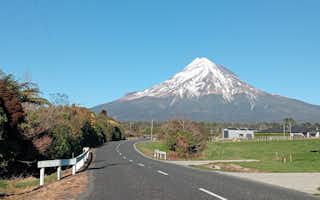
Experience genuine rural living in Kaimiro, where peace, privacy and rolling green landscapes replace the hustle and bustle of city life. Few locations offer such a breathtaking outlook, sweeping views of majestic Mt Taranaki and the ranges, the North Taranaki coastline and the distant peaks of the Central Plateau create an ever changing backdrop to everyday life. Riparian planting and hedging surround the gently contoured sections, attracting native birdlife and creating a peaceful natural soundtrack that changes with the seasons. Best of all, this remarkable setting doesn't come at the expense of convenience. You'll be just 15 minutes from New Plymouth and only minutes from Egmont Village and Inglewood for schools, cafés and everyday essentials.
Known for its strong sense of community and relaxed country atmosphere, Kaimiro offers an enviable lifestyle with year round access to the natural beauty of Mt Taranaki. Families will appreciate the highly regarded Egmont Village School, while outdoor enthusiasts will love having Lake Mangamahoe, Egmont National Park, Pukekura Park, New Plymouth's beaches and the award-winning Coastal Walkway all within easy reach.
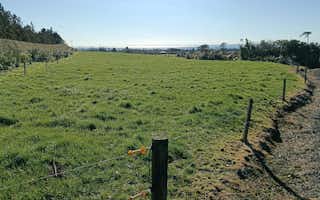
With your choice of one, two or three-acre sections, you'll have the freedom to create the lifestyle you've always wanted - whether that's space for children to explore, gardens to flourish, an orchard to grow or a few animals to befriend. Offering the perfect balance of space, serenity and convenience, Kaimiro is an exceptional place to build your forever home. Let's get started.
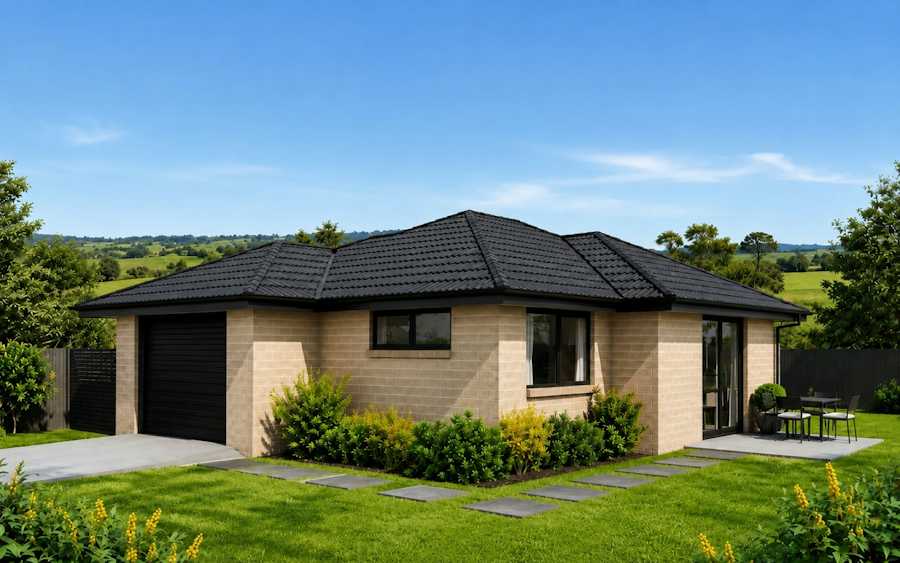
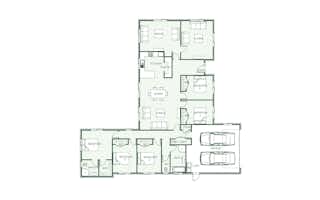
Lot 1 – 8,723m2 Pheasant Plan (250 m2), Family Living at its Finest, $1,298,725

The impressive five-bedroom Pheasant has been designed for large families who love space. With three separate living areas, there’s exceptional versatility; spread out, come together as a family or retreat for quiet time. Thoughtful features including a walk-in pantry, separate WC and generous storage make everyday family living effortless. Enjoy spectacular mountain views from the master, family, dining, kitchen and media rooms. Access to this very generous section is off a right of way.
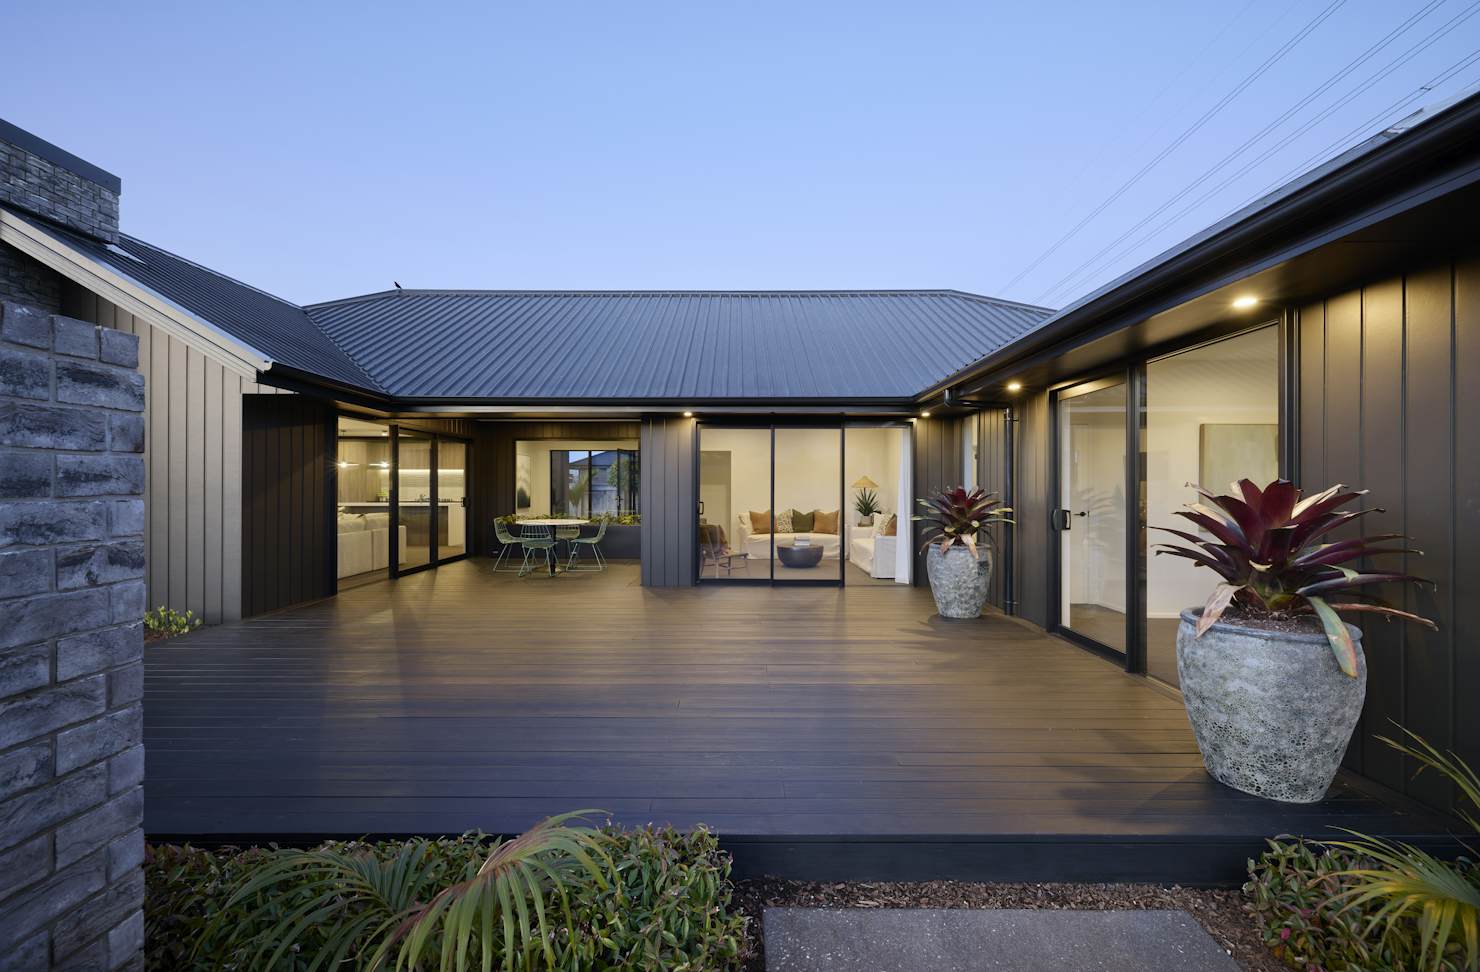
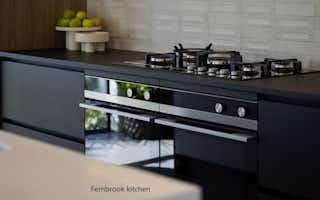
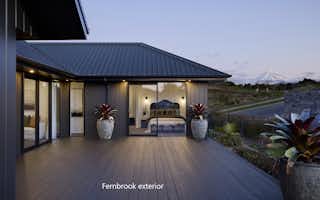
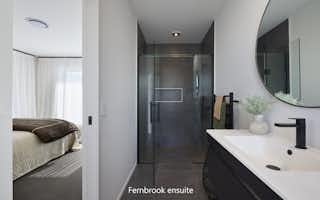
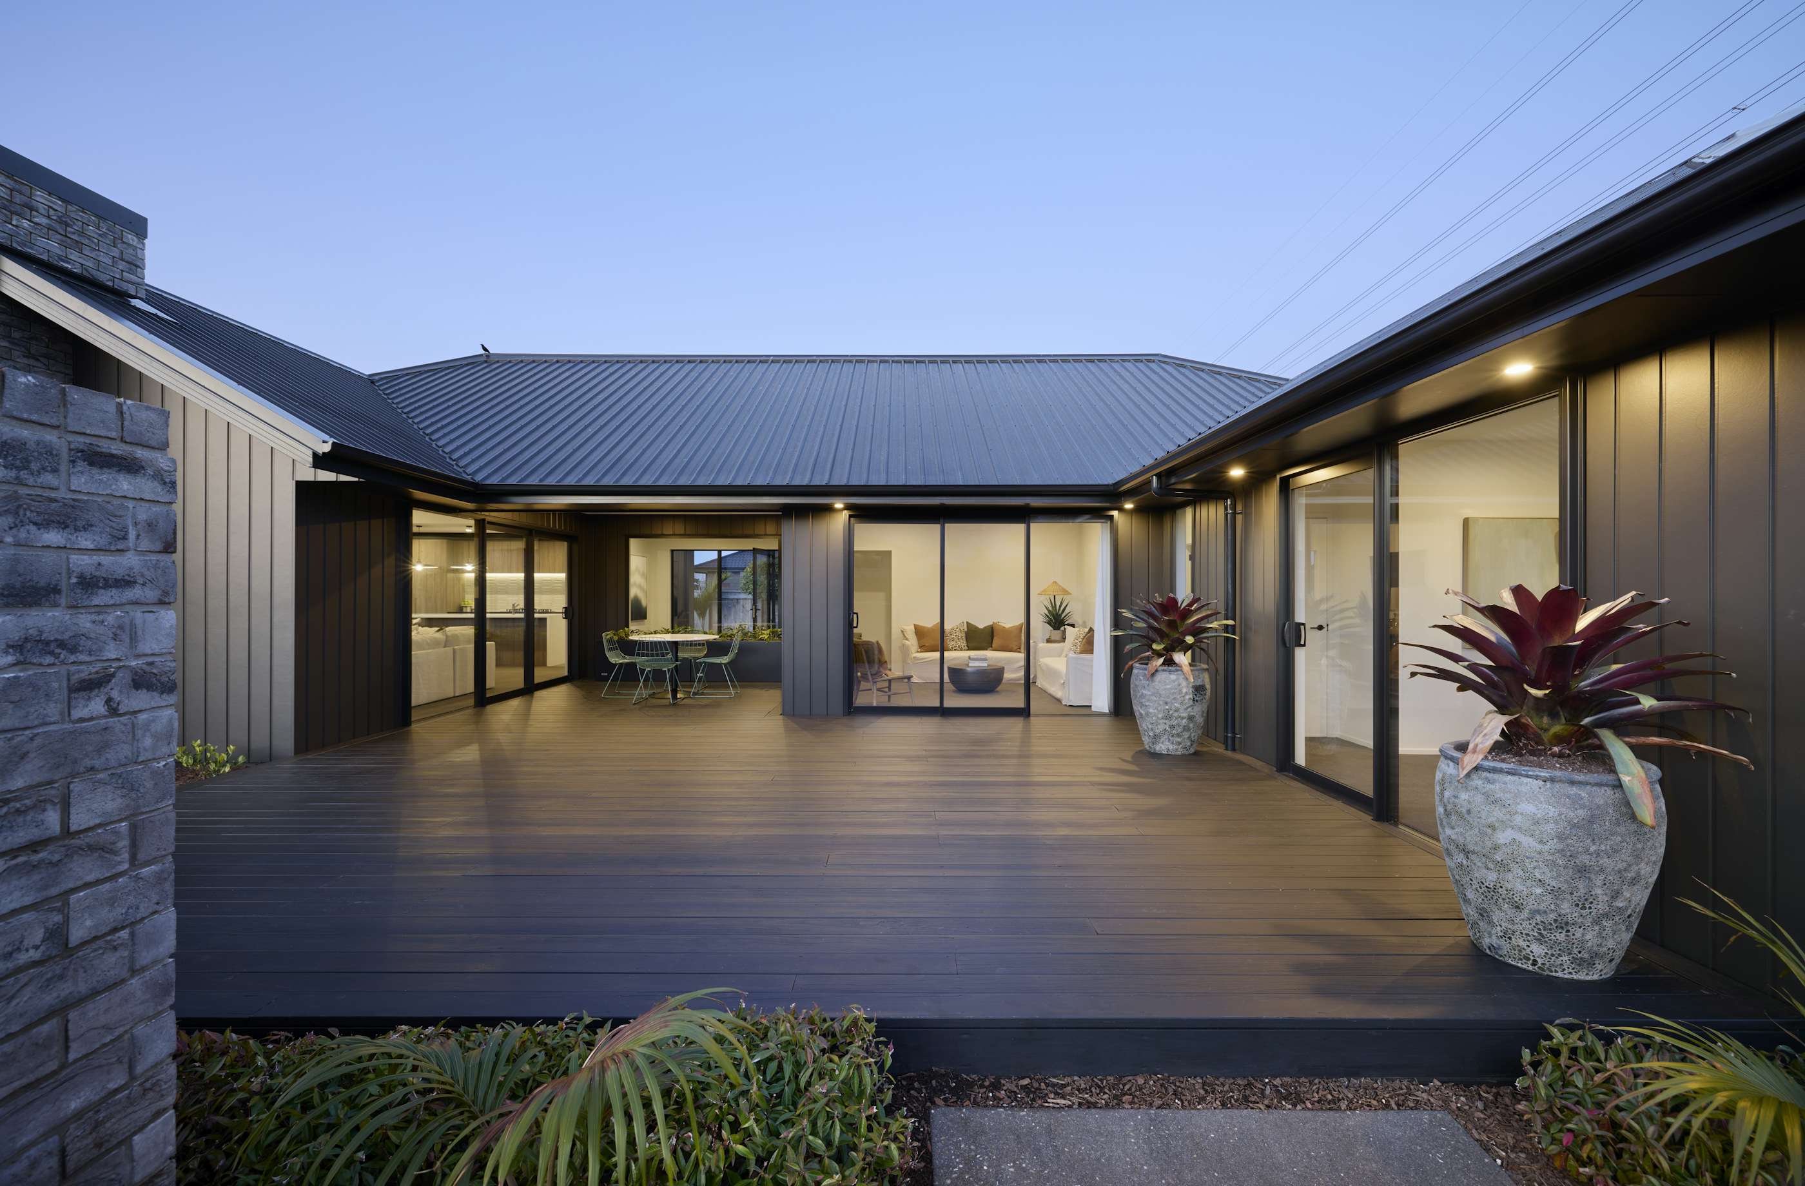
Lot 2 – 12,704m2 Fernbrook Plan (225 m2), Architectural Luxury, $1,642,569
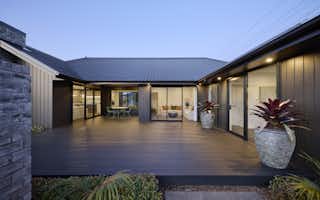
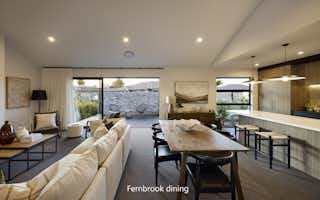
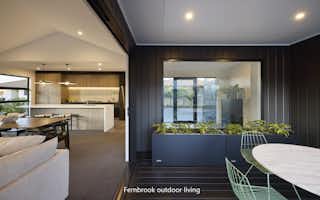
Our architecturally designed showhome showcases premium country living at its finest. Cathedral ceilings, a statement fireplace and expansive glazing create light-filled living spaces that celebrate the surrounding landscape.
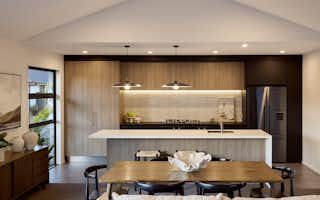
Thoughtfully designed for both everyday living and entertaining, the home offers a separate media room, designer kitchen, luxurious master suite and seamless indoor-outdoor flow.
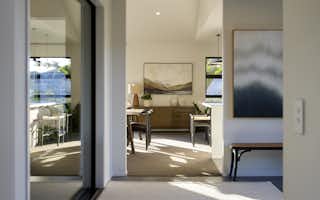
An enormous foyer window frames Mt Taranaki, creating an unforgettable first impression, while the kitchen splashback captures rural and coastal views. Three generous bedrooms, a study/fourth bedroom, designer dressing room and alfresco entertaining complete this exceptional home.
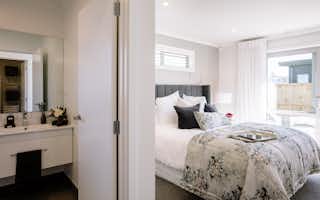
The award-winning Fernbrook also includes an extensive list of premium upgrades, including increased stud heights, ducted zoned heating and cooling, custom laundry cabinetry, gas fireplace with brick chimney, internal Infinity hot water and much more.
This truly is luxury country living, enjoyed from the largest land parcel. Access is via a right of way.
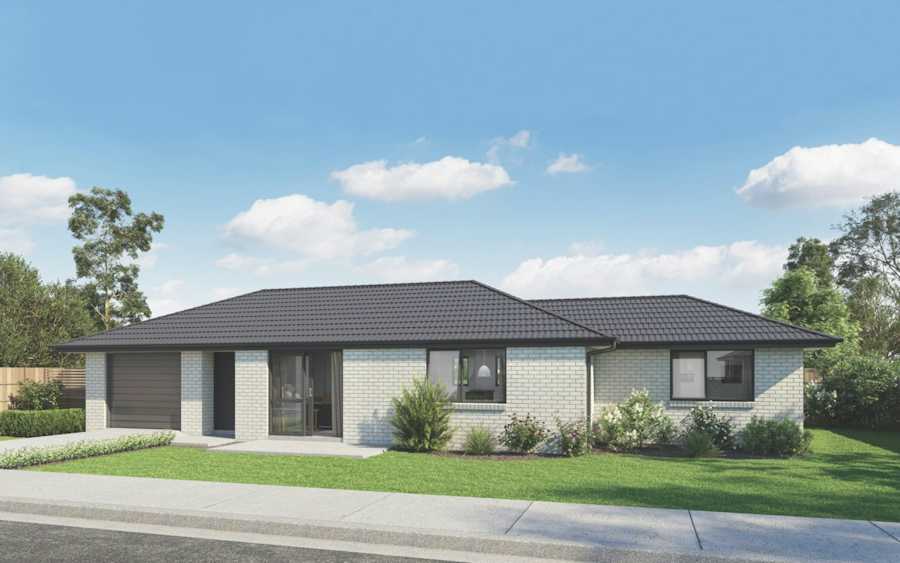
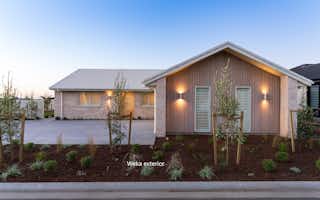
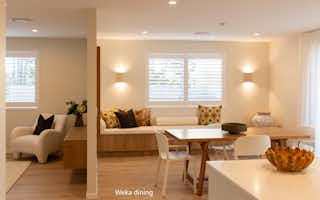
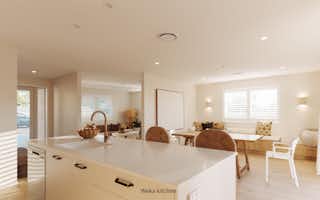
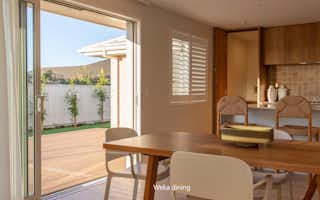
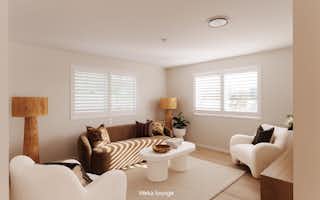
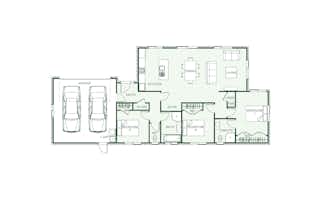
Lot 3 – 7,631m2 Weka Plan (178 m2), Flexible Family Living, $1,110,171
Growing families will love the flexibility of the Weka plan, offering four well-appointed bedrooms, two living areas and a spacious open-plan hub for everyday life. North-facing living areas maximise natural light, while large sliders connect seamlessly to the outdoors and the main living area frames stunning Mt Taranaki views. This home makes the most of its exceptional setting.
Private bedrooms provide restful retreats, while flexible living spaces allow the home to adapt to the needs of modern families. In addition, this plan includes the upgrades displayed in our striking Mangapai showhome. Access is via a right of way.
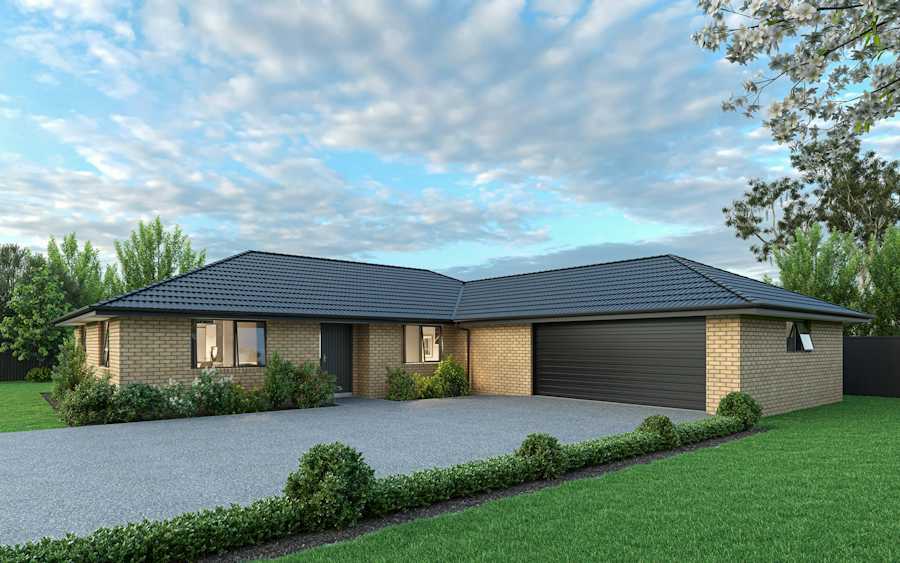
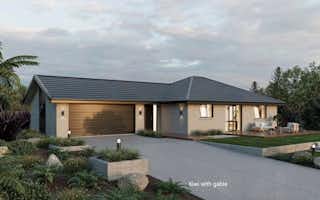
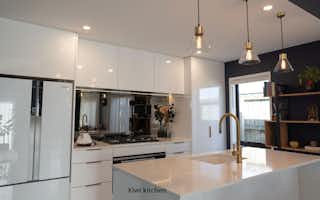
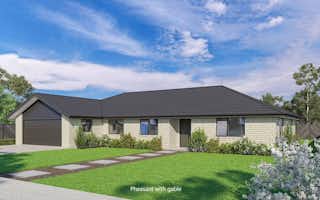
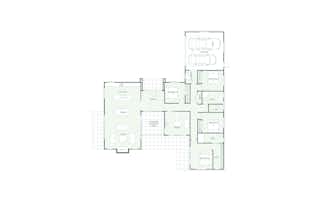
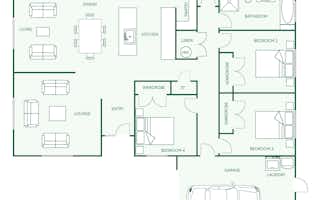
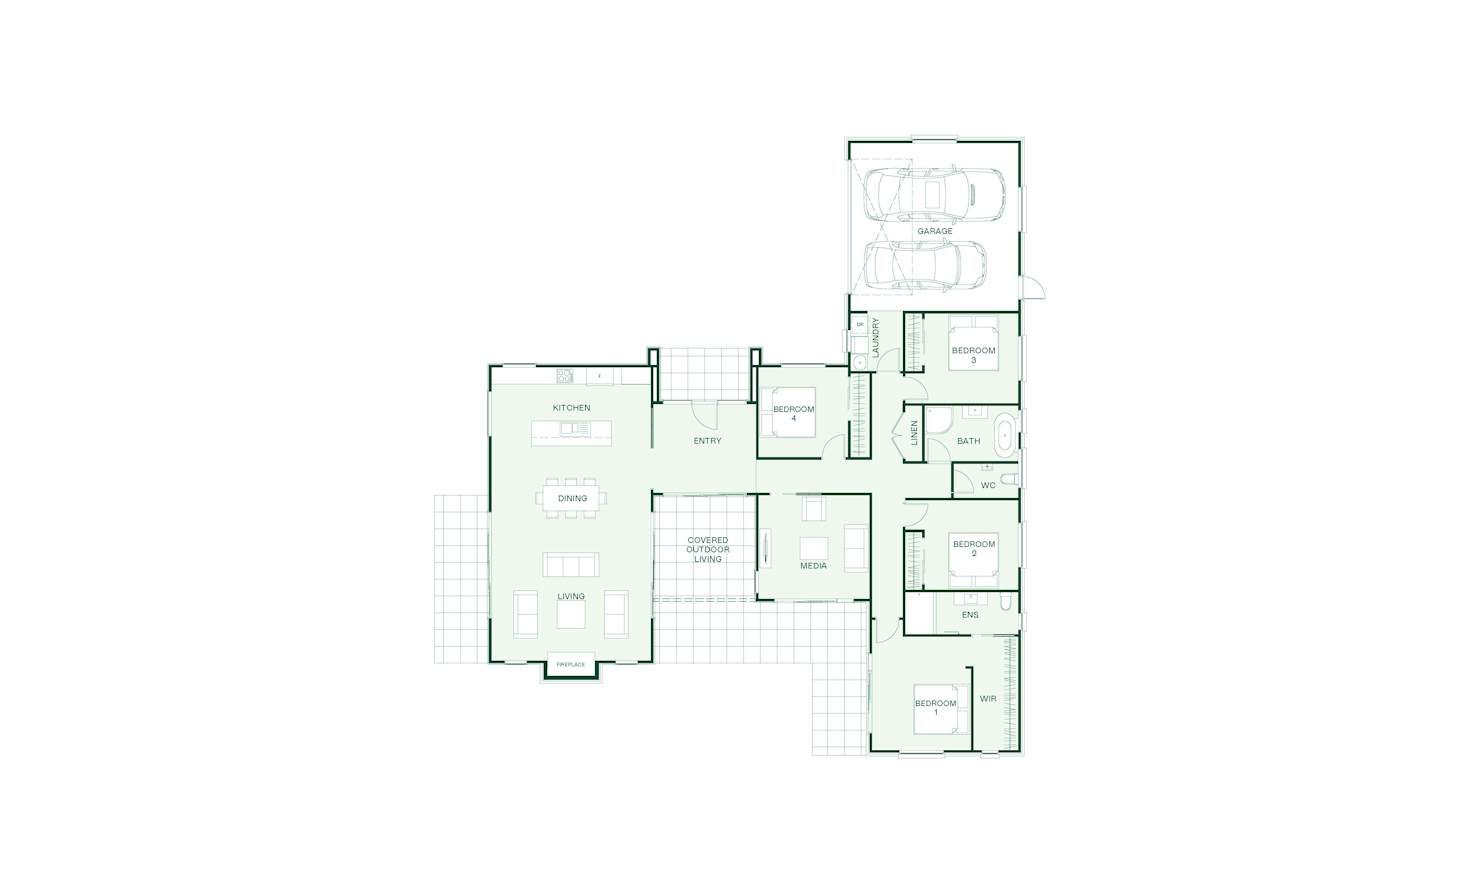
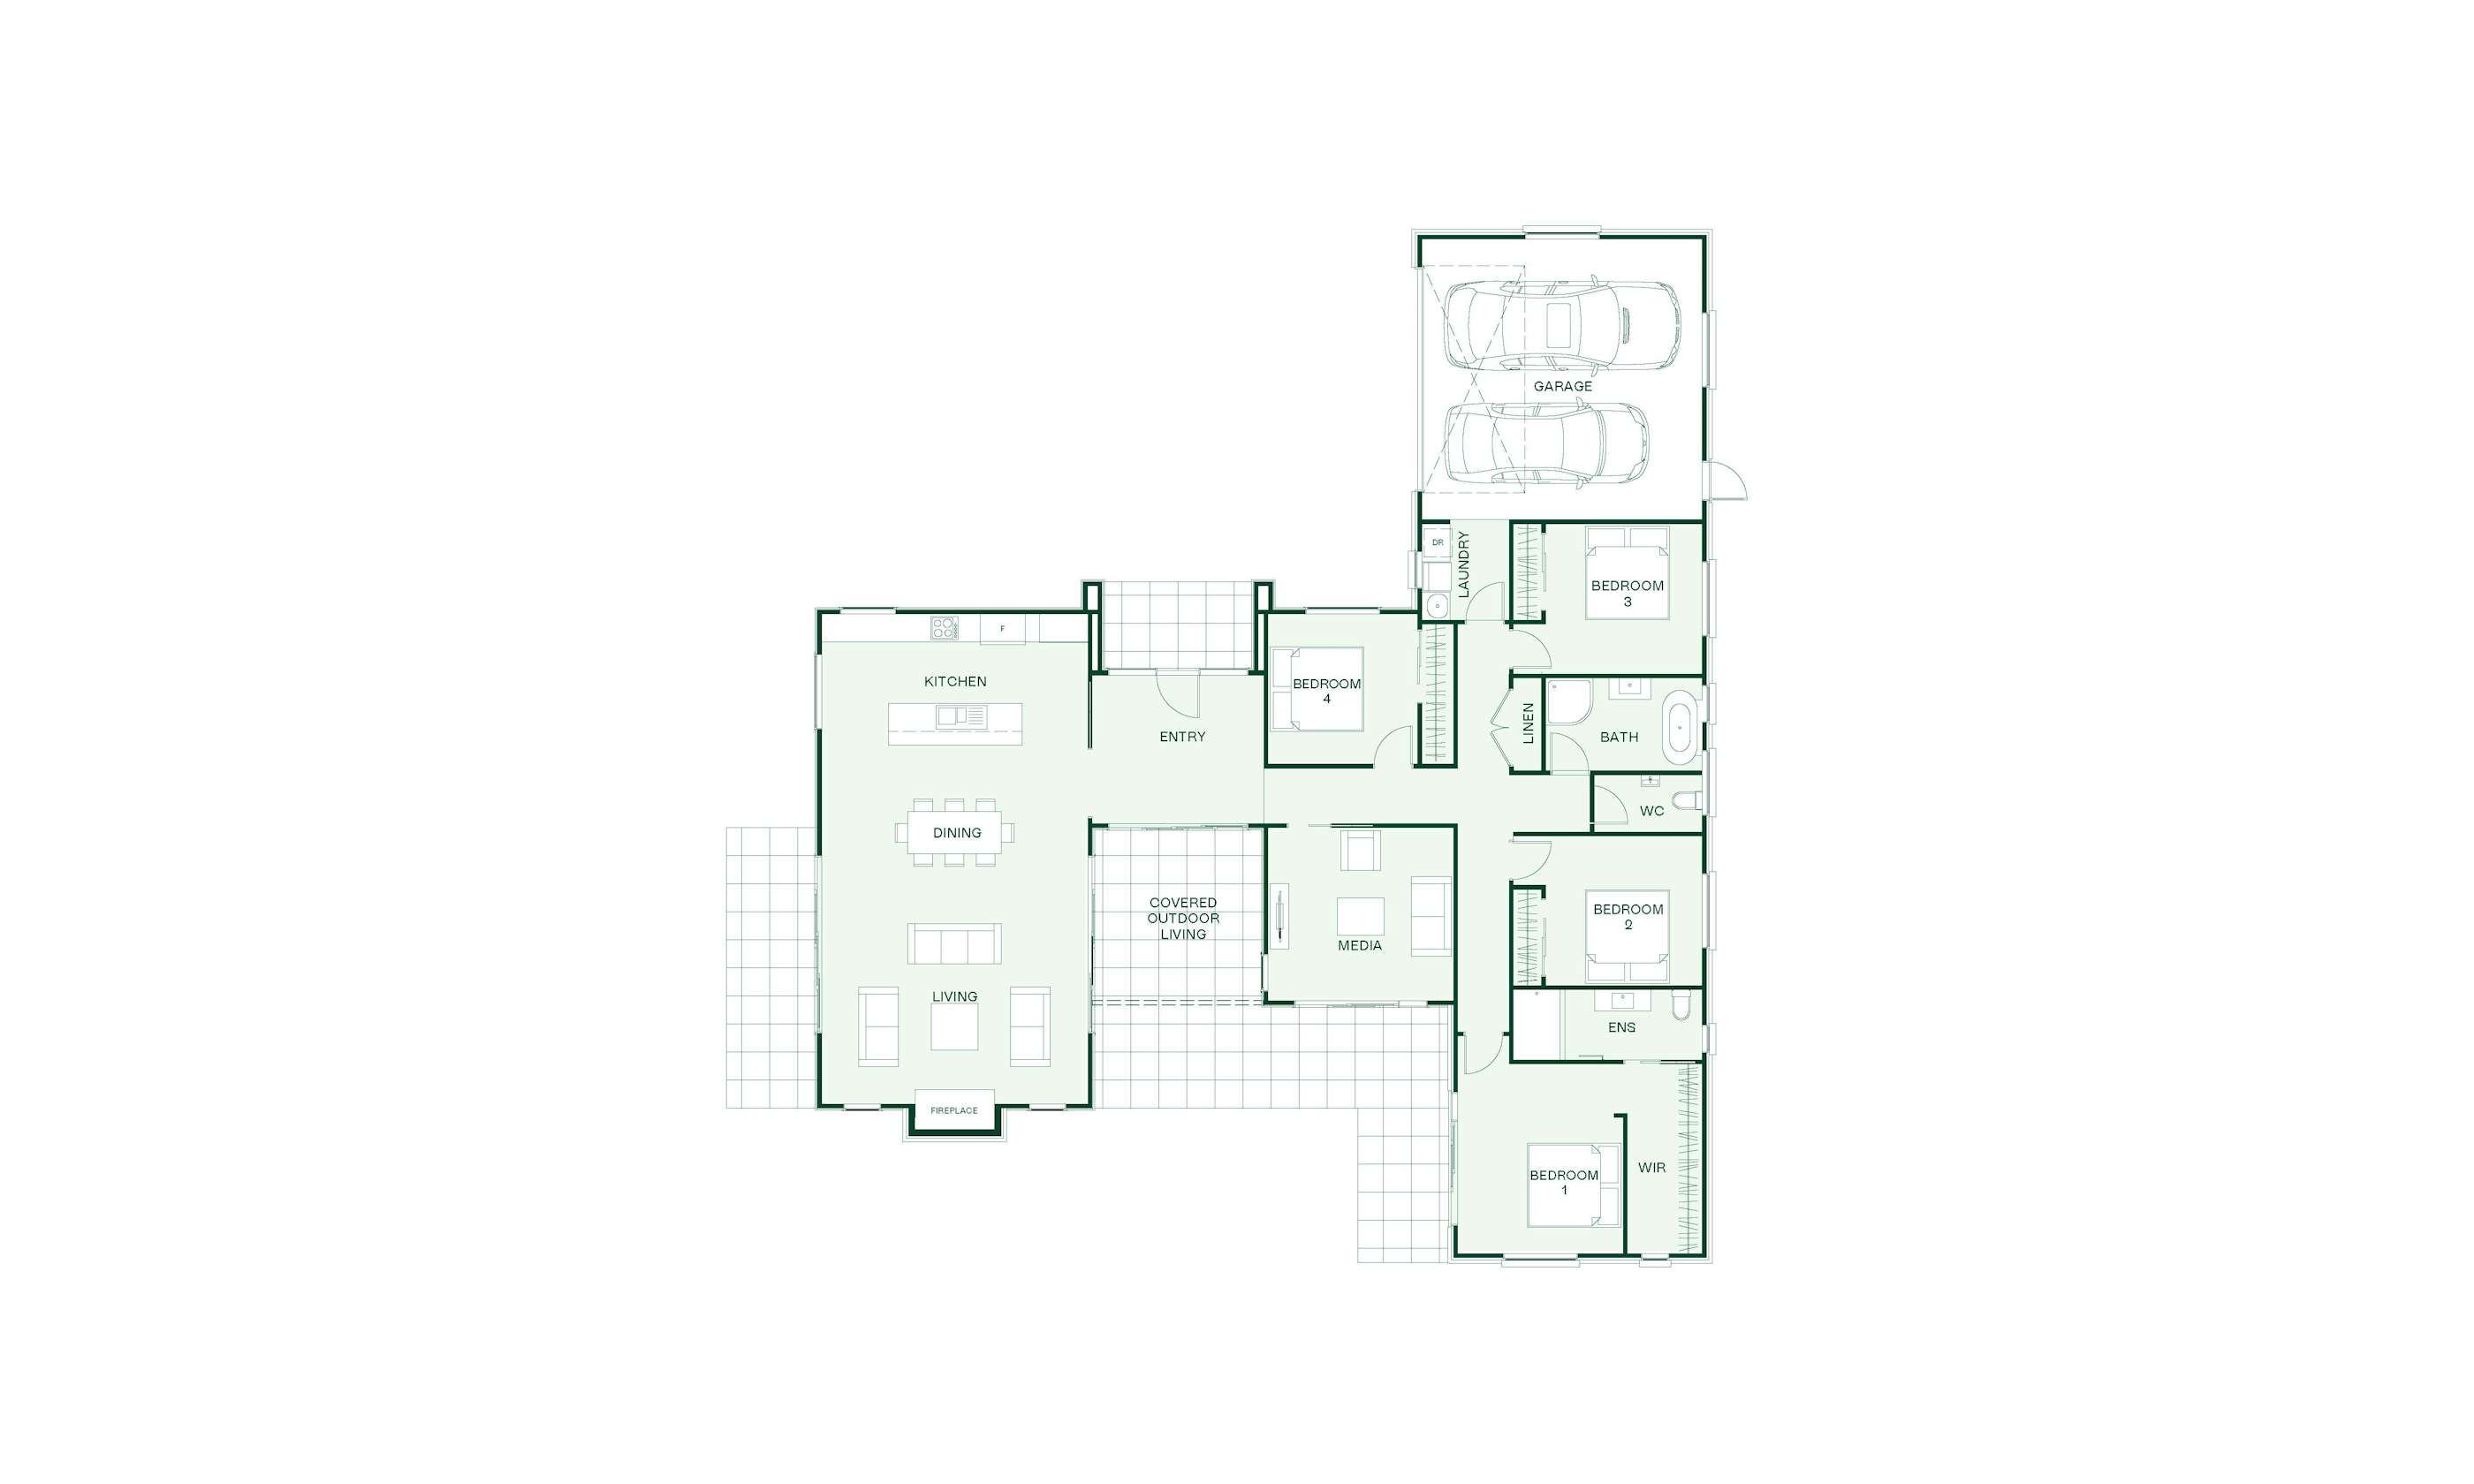
Lot 4 – 5,200m2 Kiwi Plan (159 m2), Smart Lifestyle Living, $942,184
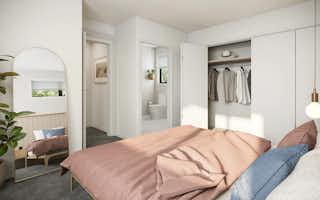
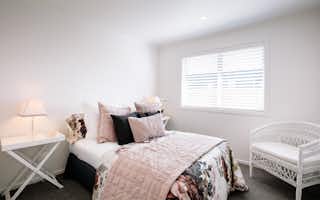
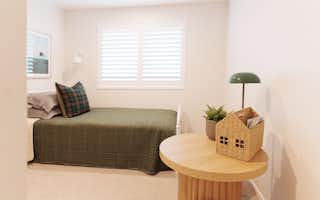
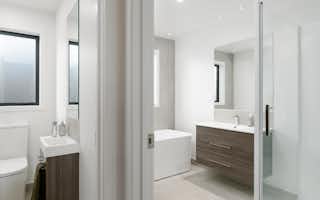
The Kiwi combines practicality with modern style, offering three generous bedrooms, open-plan living and double garaging. Filled with ample natural light, the open-plan living area creates a welcoming space for everyday family life. Clever design features, including a study nook, private entry, separate WC and excellent storage, make this an ideal family home. The plan can also be rotated to make the most of your preferred outlook. Access off Egmont road to be provided by vendor, with vehicle crossing position determined by new owners.
Our Signature Service Promise
We believe building your home should feel exciting, not stressful. That’s why when you choose Signature Homes, you’ll get:
- The best building guarantees in NZ — so you can build with total peace of mind
- The best service in the business — we’re with you every step of the way
- Transparent, accurate pricing — no surprises, just honesty
- Over 40 years of experience — helping Kiwis create homes they love
- Accurate build timelines — so you always know what’s ahead
Want to add your personal touch? Customise the design with rooflines, cladding, windows, tapware, colours, fixtures and fittings.
Your dream lifestyle is closer than you think. Let's build it together in the kind of place that's hard to leave - and even harder to forget.
Package includes
- Signature Homes market-leading Building Guarantees
- Your choice of internal and external colours
- Fixed Price Guarantee
- Your choice of 4 plans from 4 sections
- Positioned for sun and socialisation
- Open plan living
- Double garage
- Heating
- Floor coverings
- Services included
- Earthworks allowance, subject to due diligence
Floorplans: Build Your Dream Lifestyle in Kaimiro
Location
1996 Egmont Road