Signature Homes Clutha Plan
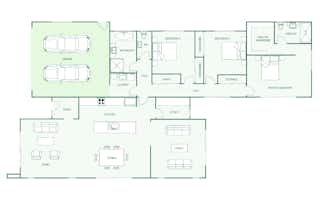
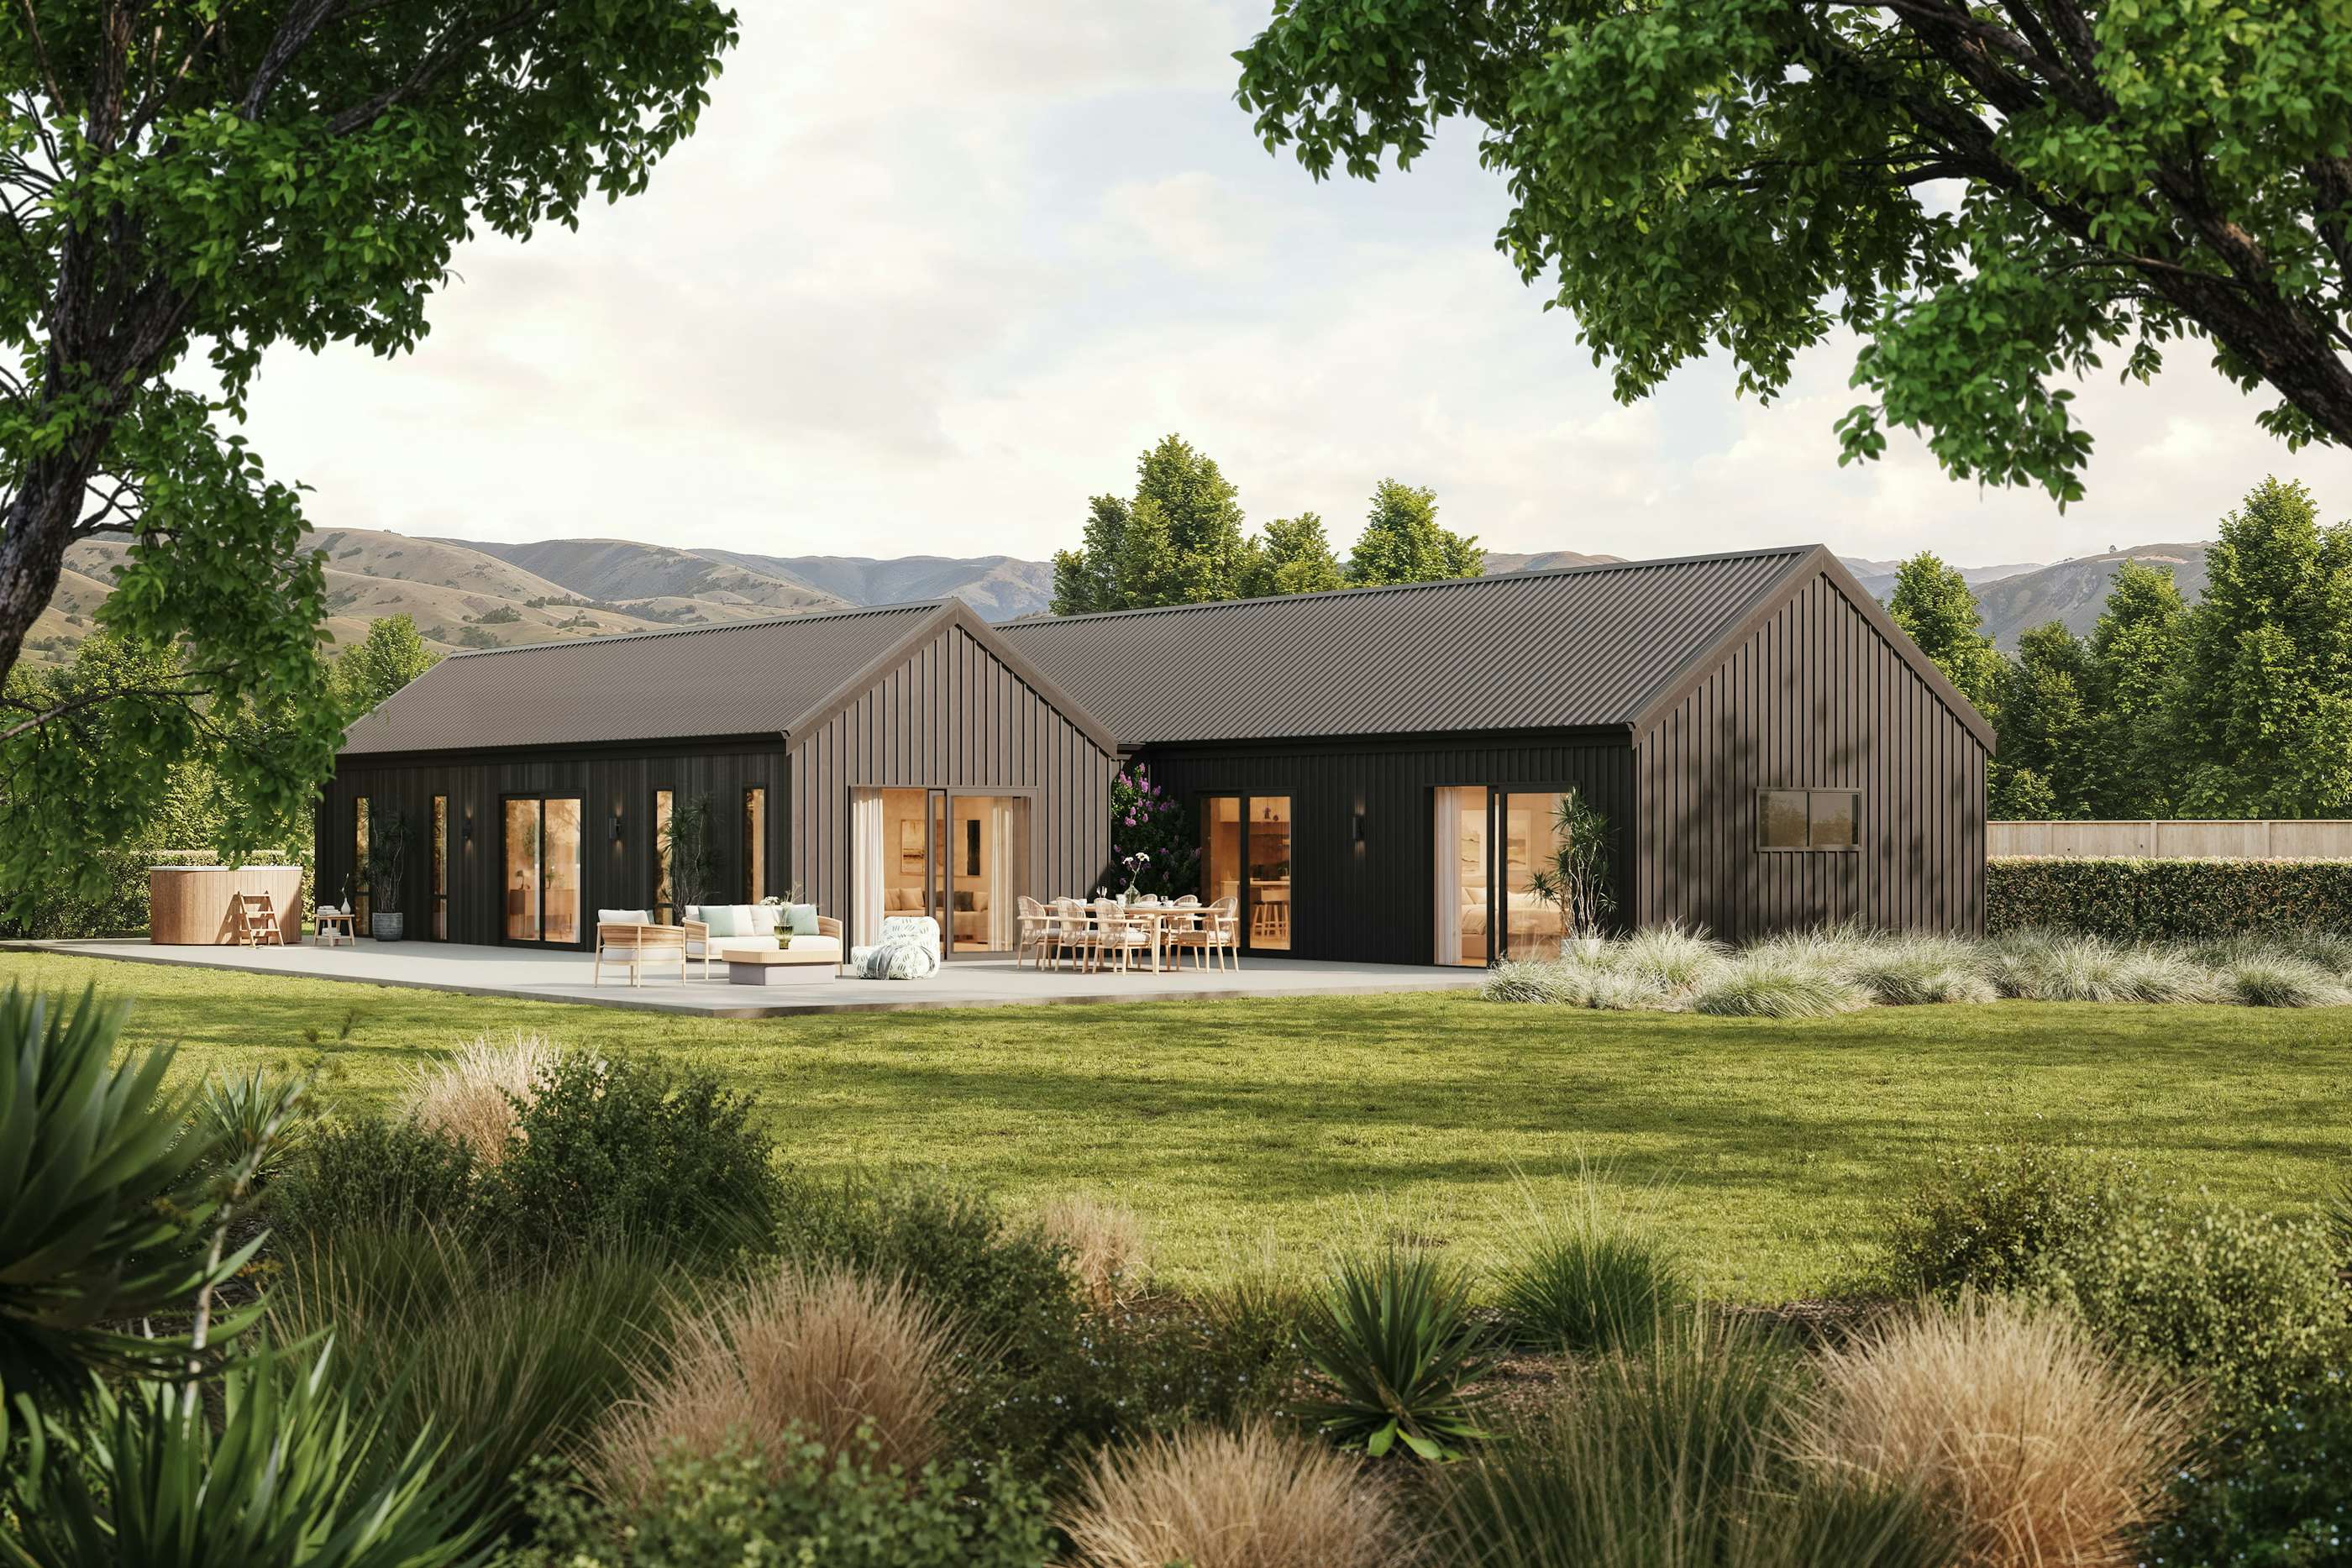
The Clutha House Plan – 3 bedroom home with two living areas
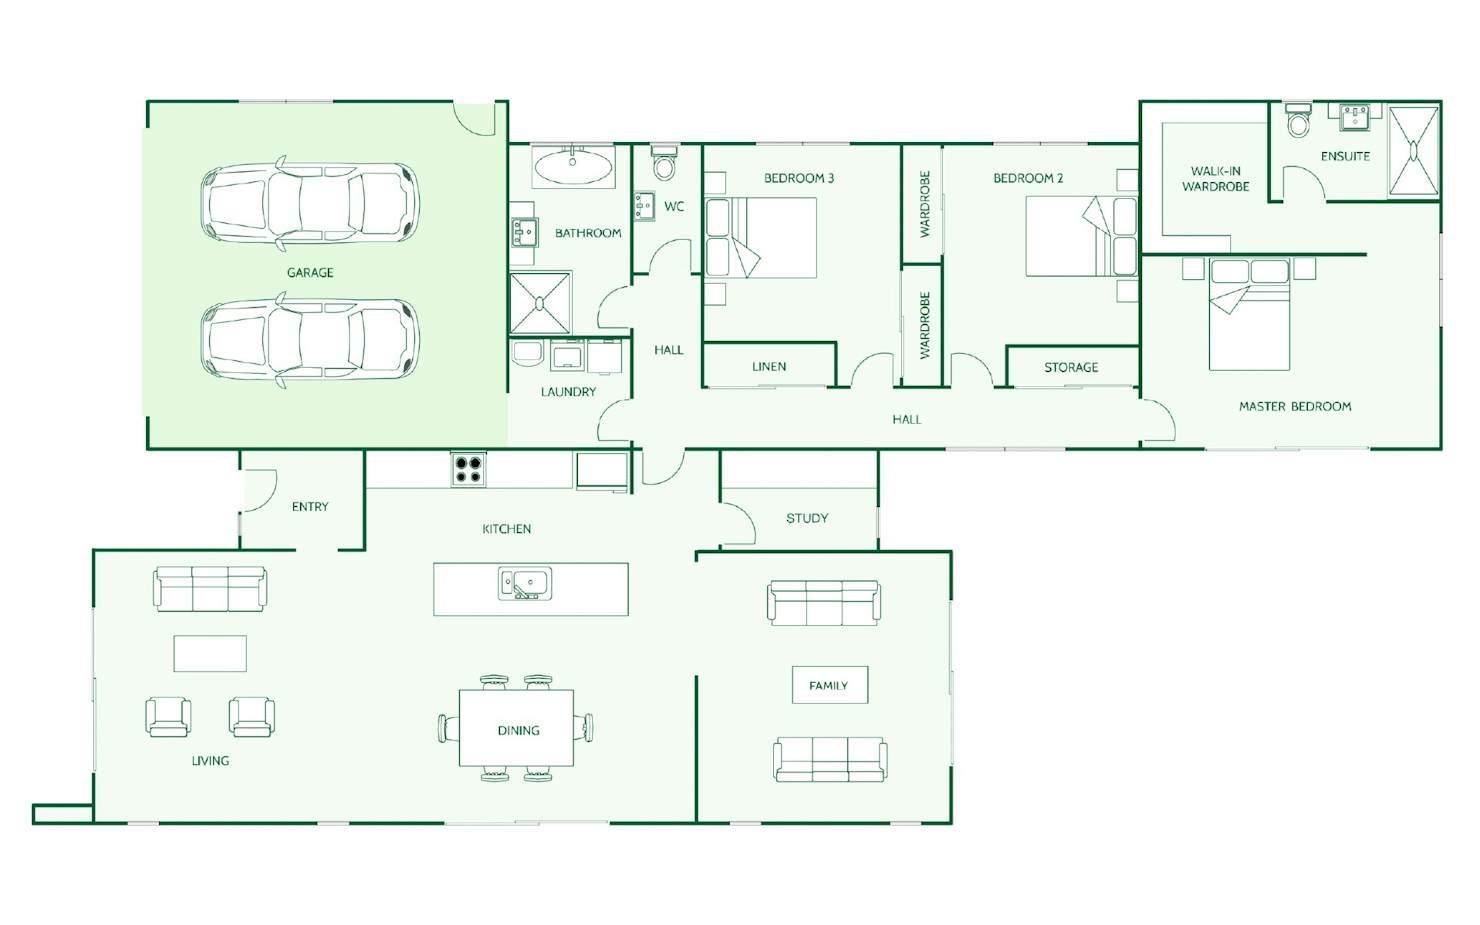
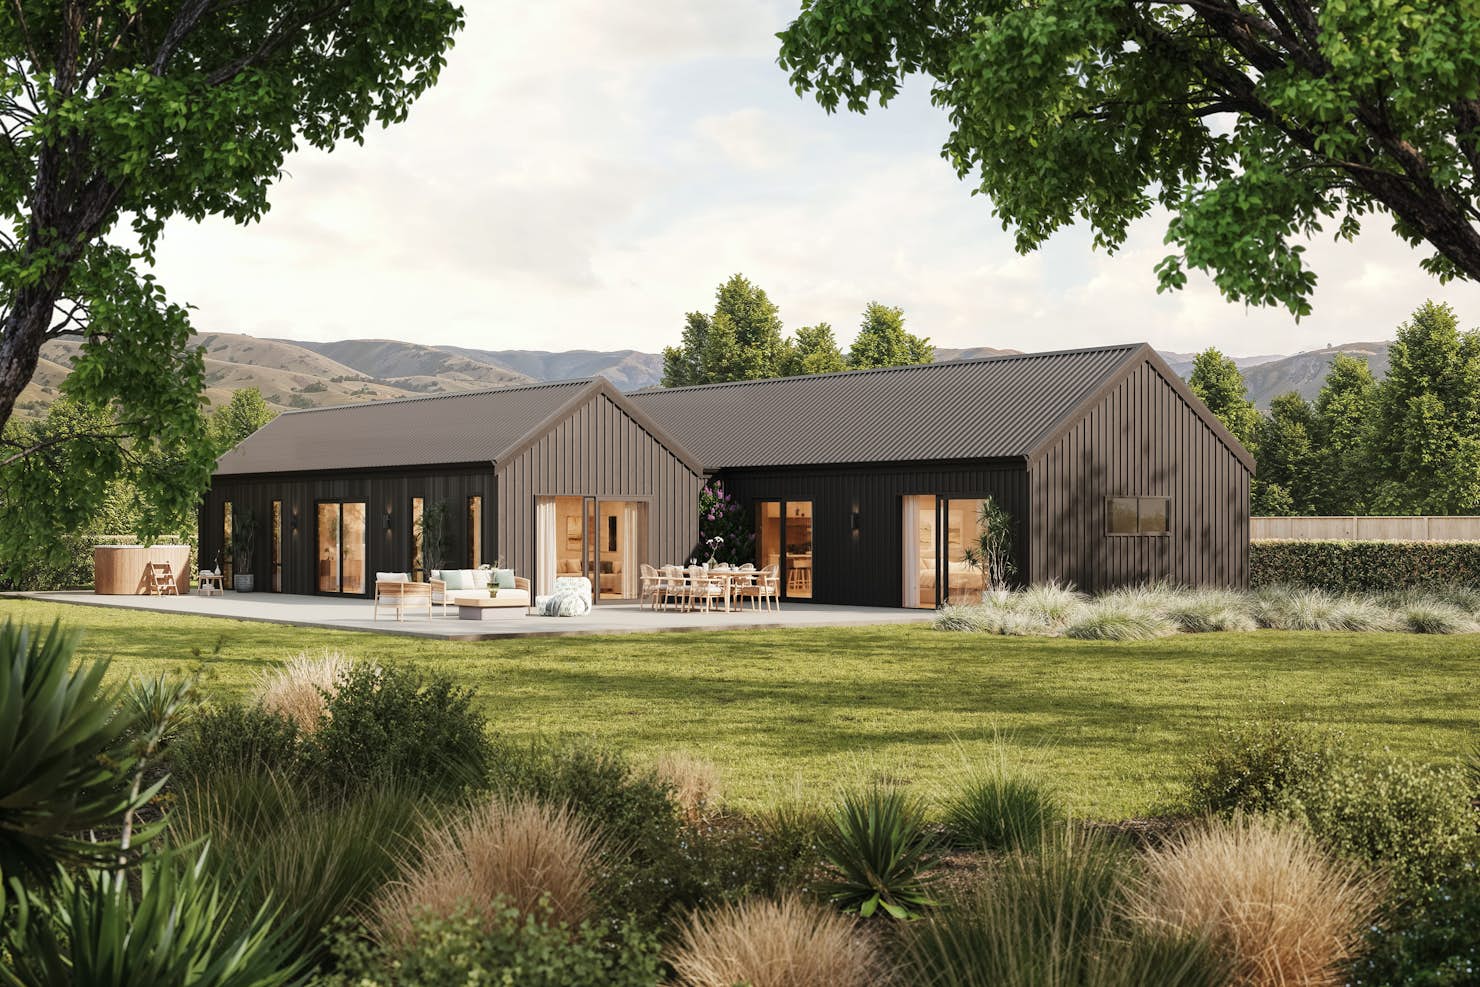
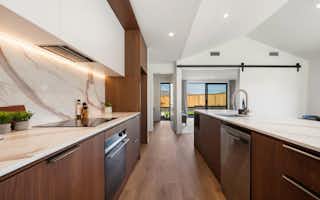
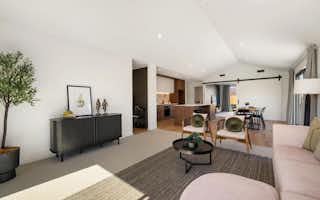
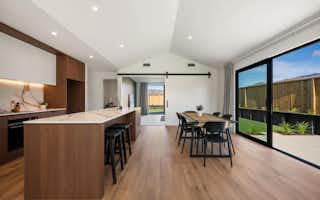
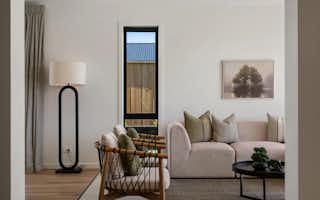
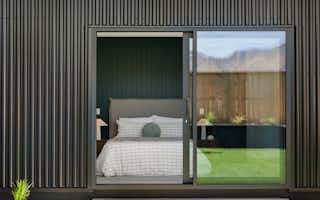
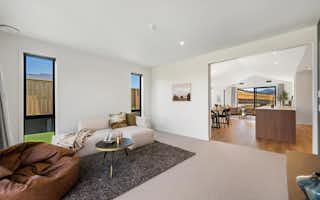
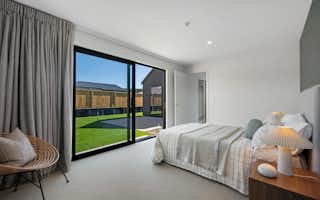
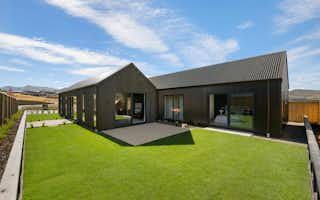
The Clutha is a single-level home built around two classic gables, with three bedrooms, two living areas, a study and a double garage. Raked ceilings lift the open-plan kitchen, dining and living, which flows straight out to a covered patio. The family room adds a second place to gather, while the main bedroom, ensuite and walk-in robe sit quietly at the other end of the house. Everything in the right place.
Every Signature Homes plan is a starting point. Your local team can adapt the Clutha to suit your section, your budget and the way your family lives.
Clutha floorplan at a glance
- Bedrooms: 3 (main with ensuite and walk-in robe)
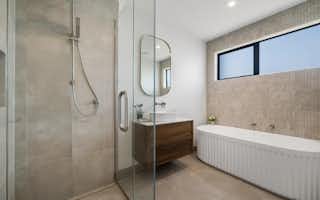
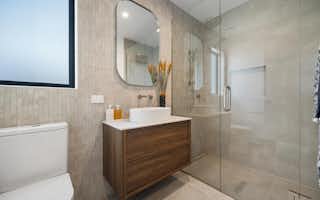
- Bathrooms: 2, plus separate WC - freestanding bath in the family bathroom
- Living areas: 2 - open-plan kitchen, dining and living, plus family room
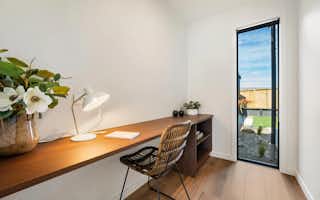
- Study: Separate study, handy for working from home
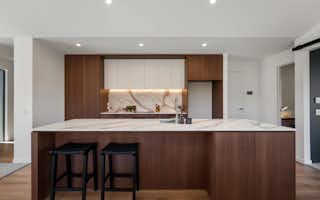
- Kitchen: Island bench under a feature bulkhead
- Garage: Double with internal access
- Outdoor living: Covered patio off the main living area
- Storage: Separate laundry, linen, storage cupboard, robes throughout
- Storeys: Single level
Our Signature Service promise
We believe building your home should feel exciting, not stressful. That’s why when you choose Signature Homes, you’ll get:
- The best building guarantees in NZ — so you can build with total peace of mind.
- The best service in the business — we’re with you every step of the way.
- Transparent, accurate pricing — no surprises, just honesty.
- Over 40 years of experience — helping Kiwis create homes they love.
- Accurate build timelines — so you always know what’s ahead.
Clutha
House size 210㎡
- Beds3
- Bathrooms2
- Receptions2
- Parking2
Enquire about this plan
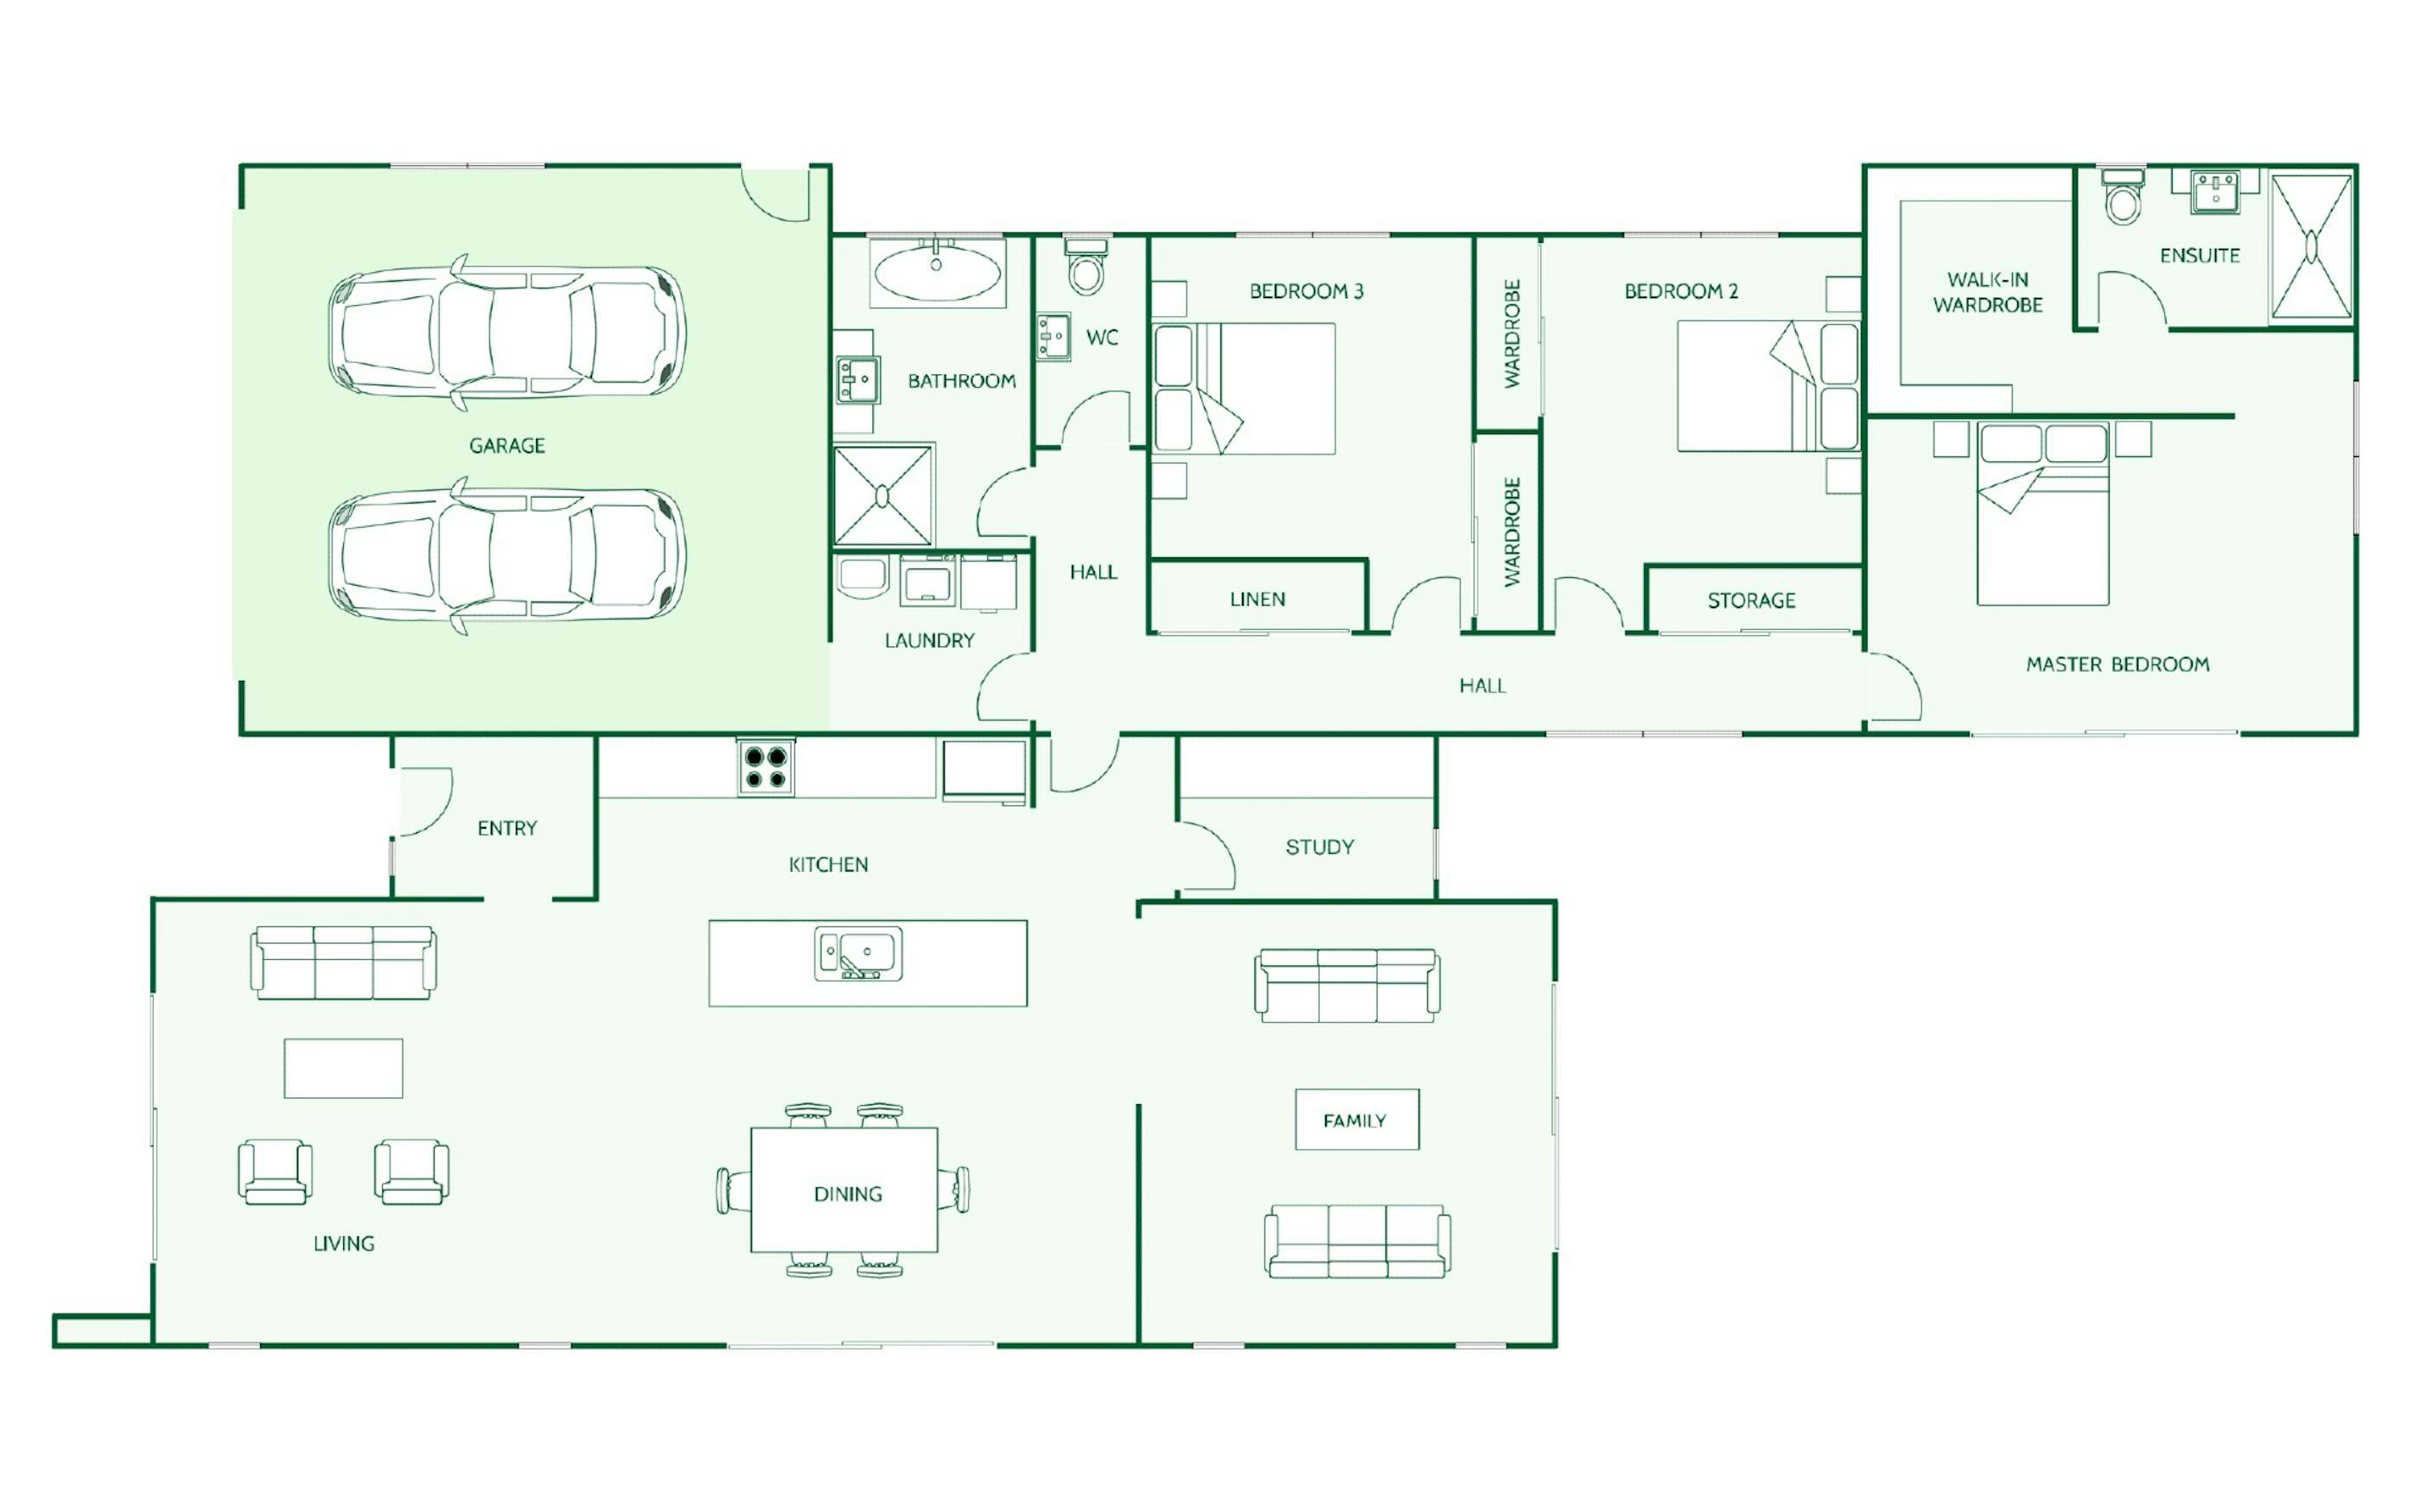
Clutha Floorplan