
Signature Homes Dixon Plan
The Dixon House Plan | 3 Bedroom Family Home with Rumpus Room
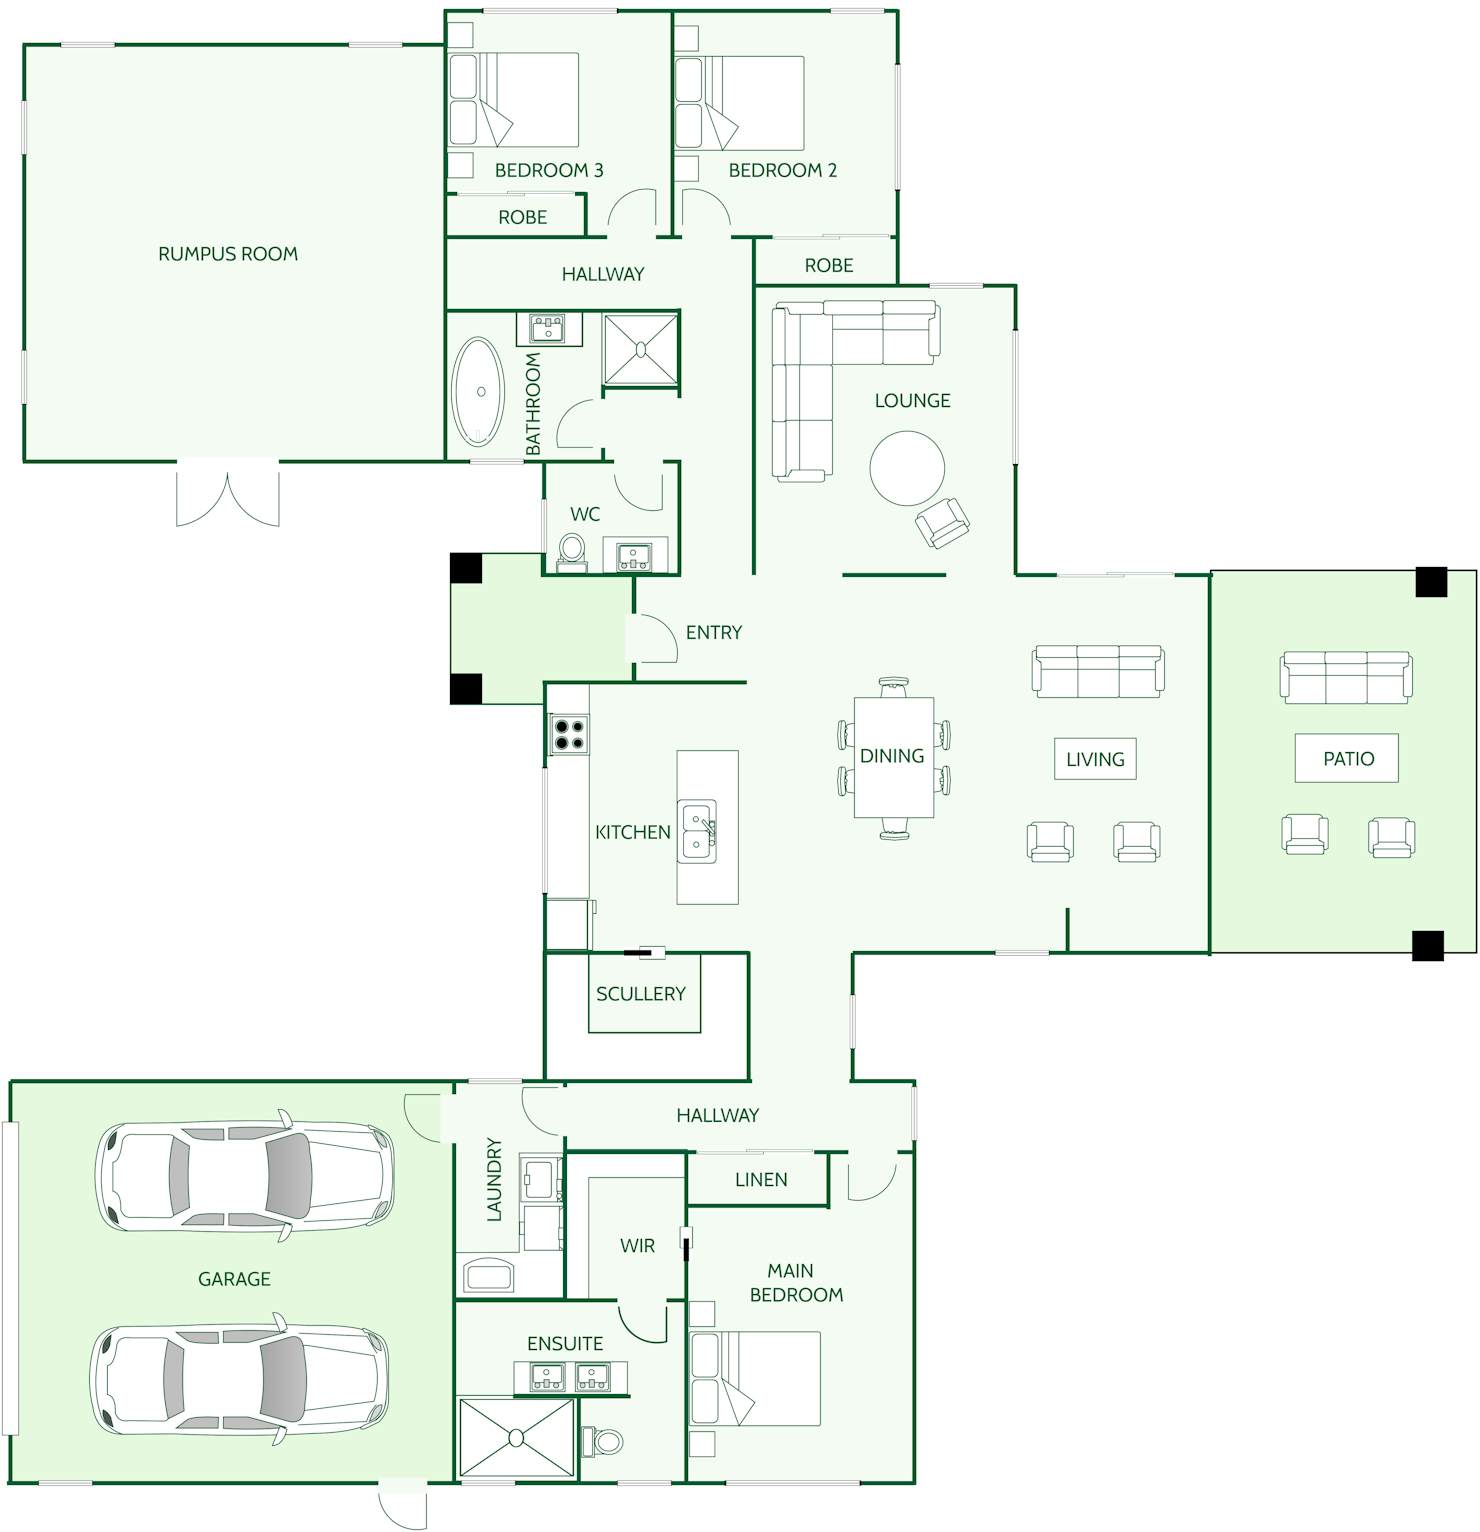
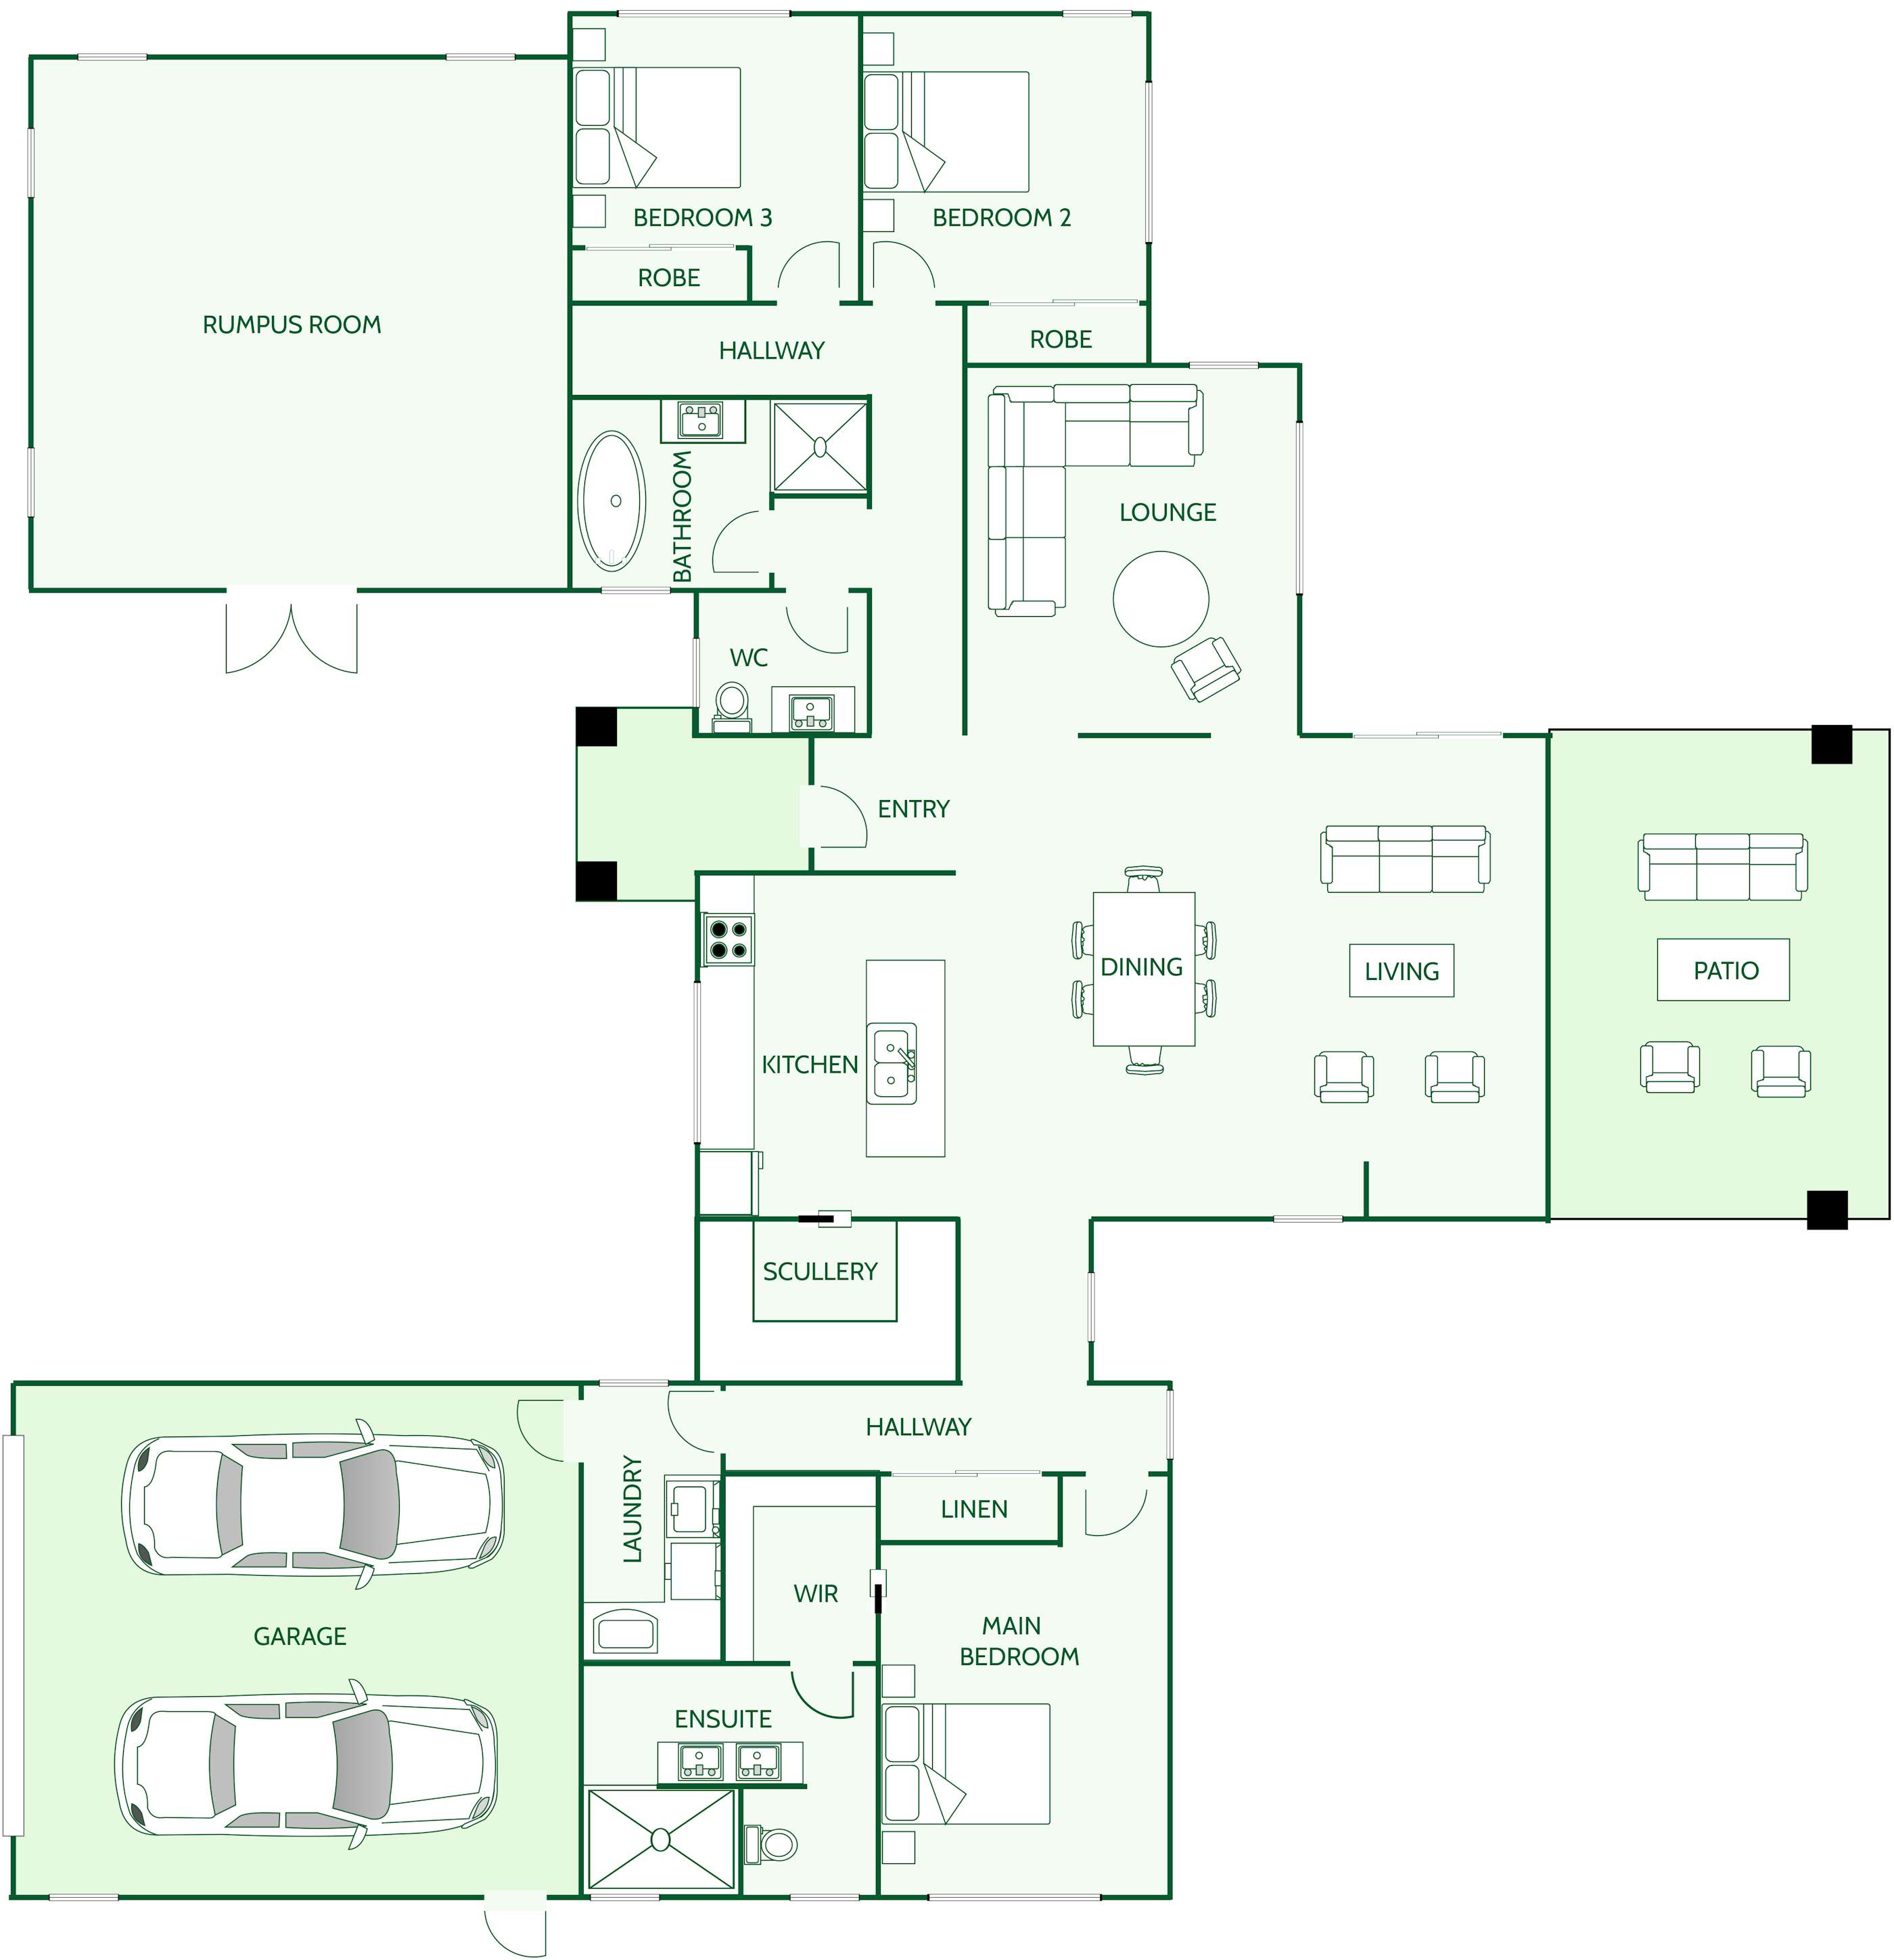
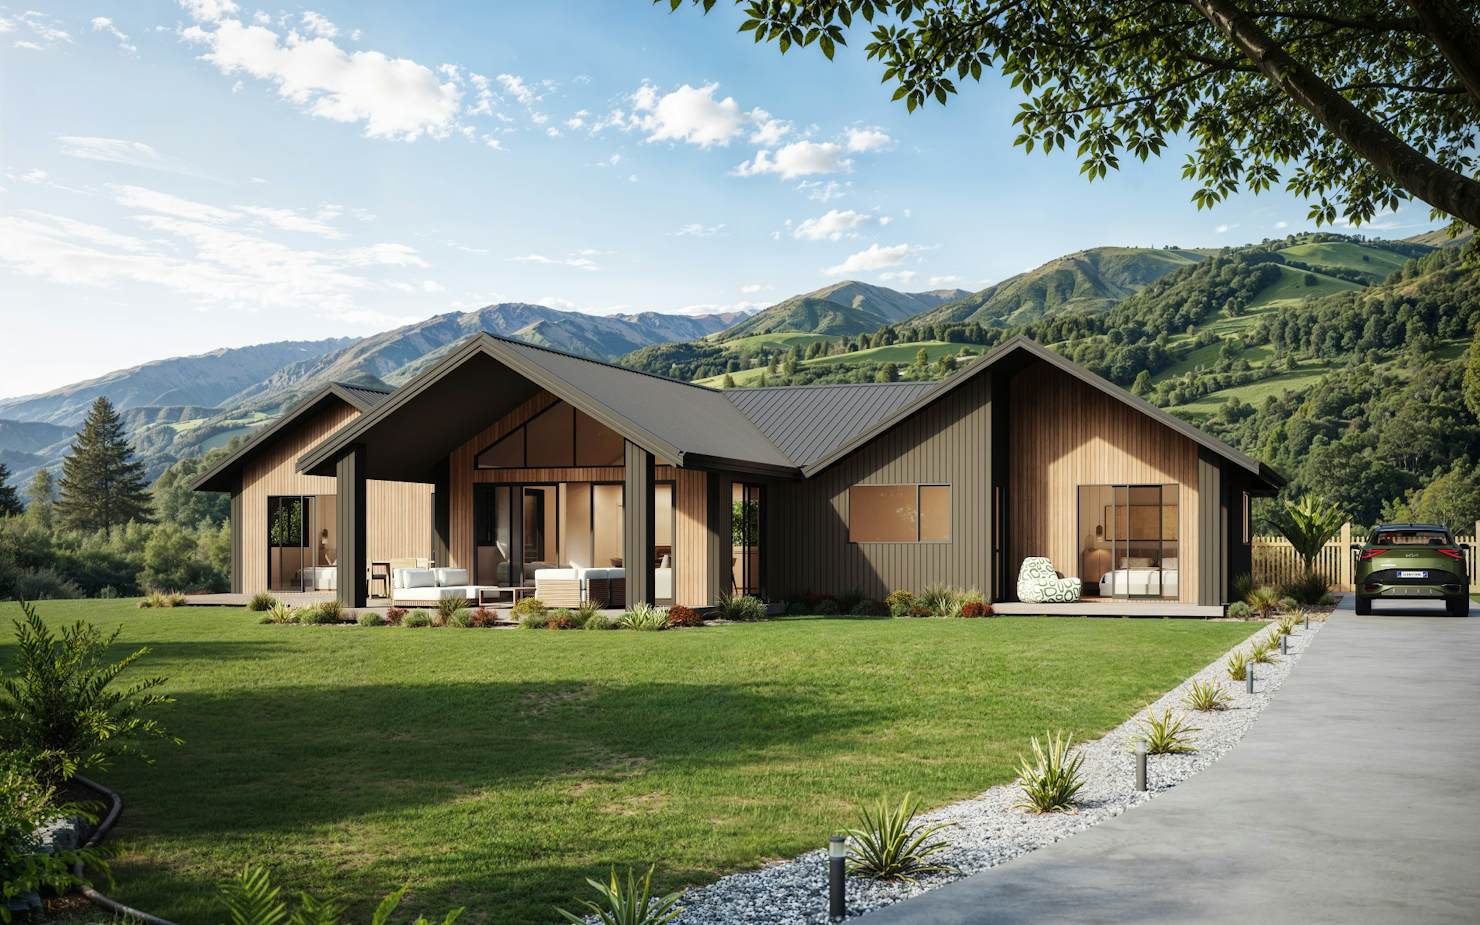
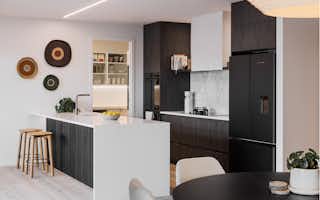
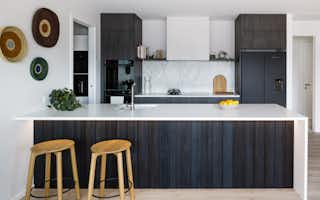
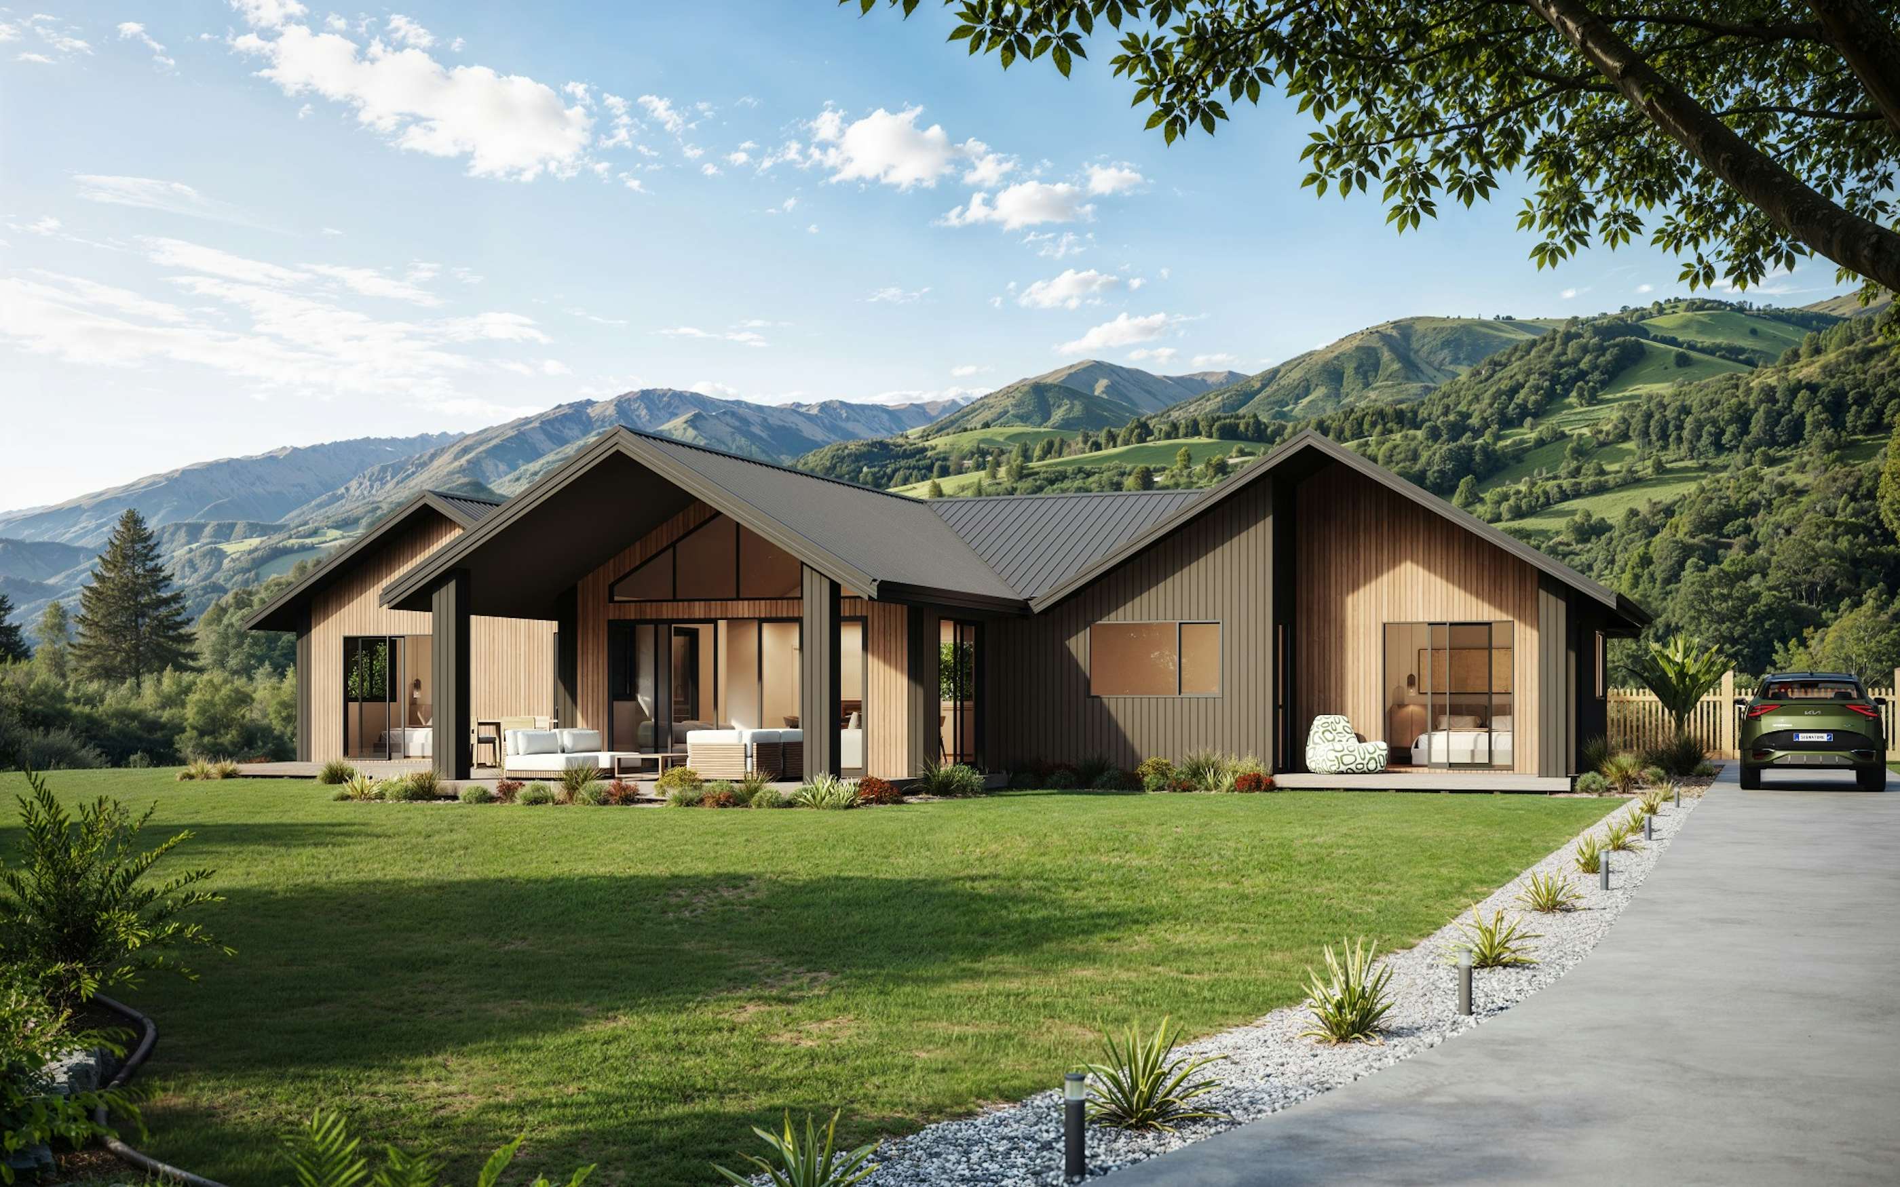
The Dixon is a single-level, 3-bedroom home design by Signature Homes, featuring a separate rumpus room, two living areas, a walk-in scullery, and a double garage. Designed for New Zealand families who need flexible space, the Dixon separates the main bedroom wing from the minor bedrooms for privacy, and connects open-plan living to a covered outdoor patio.
Like all Signature Homes plans, the Dixon can be tailored to your section, lifestyle, and budget. Talk to your local Signature Homes team about adapting the Dixon to your site.
Dixon Floor Plan at a Glance
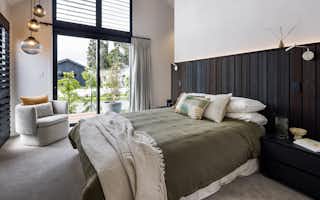
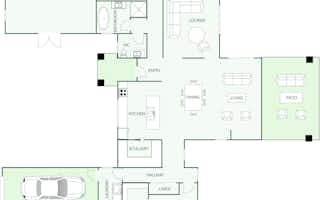
- Bedrooms: 3 (main bedroom with ensuite and walk-in robe)
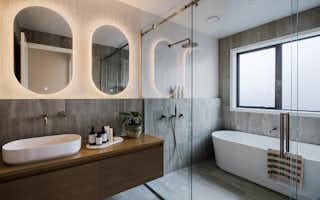
- Bathrooms: 2 (family bathroom with bath and separate shower, ensuite) plus separate WC
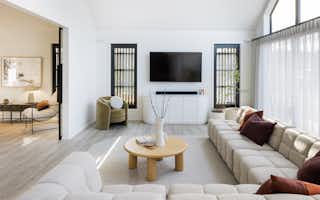
- Living areas: 3 - open-plan living and dining, separate lounge, and a large rumpus room
- Kitchen: Island bench with walk-in scullery
- Garage: Double internal-access garage
- Outdoor living: Covered patio off the main living area
- Storage: Walk-in robe, built-in robes to bedrooms 2 and 3, linen cupboard, separate laundry
- Storeys: Single level
Building the Dixon with Signature Homes
Signature Homes has been building homes in New Zealand for over 40 years, with franchises nationwide. Every Dixon build includes New Zealand's most comprehensive building guarantees.
Dixon
House size 237㎡
- Beds3
- Bathrooms3
- Receptions2
- Parking2

Enquire about this plan
Dixon Floorplan