
Signature Homes Frankton Plan
A modern barn-inspired home with a flexible approach to family living.
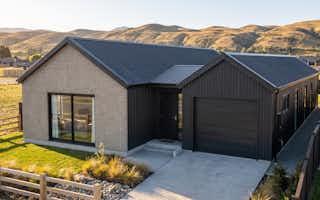
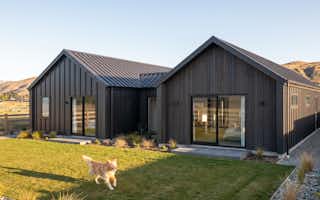
Frankton gives the classic barn look a fresh, modern feel. A strong pitched roof, clean lines and a mix of natural textures create an exterior with plenty of character. Large windows bring in natural light and help connect the home with its surroundings.
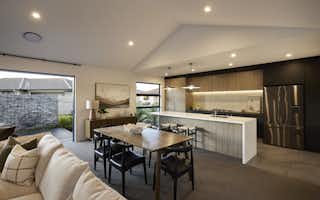
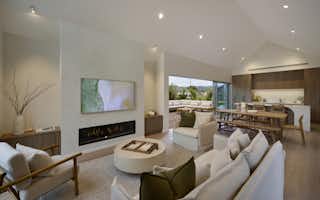
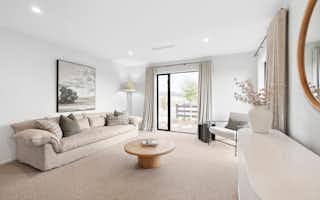
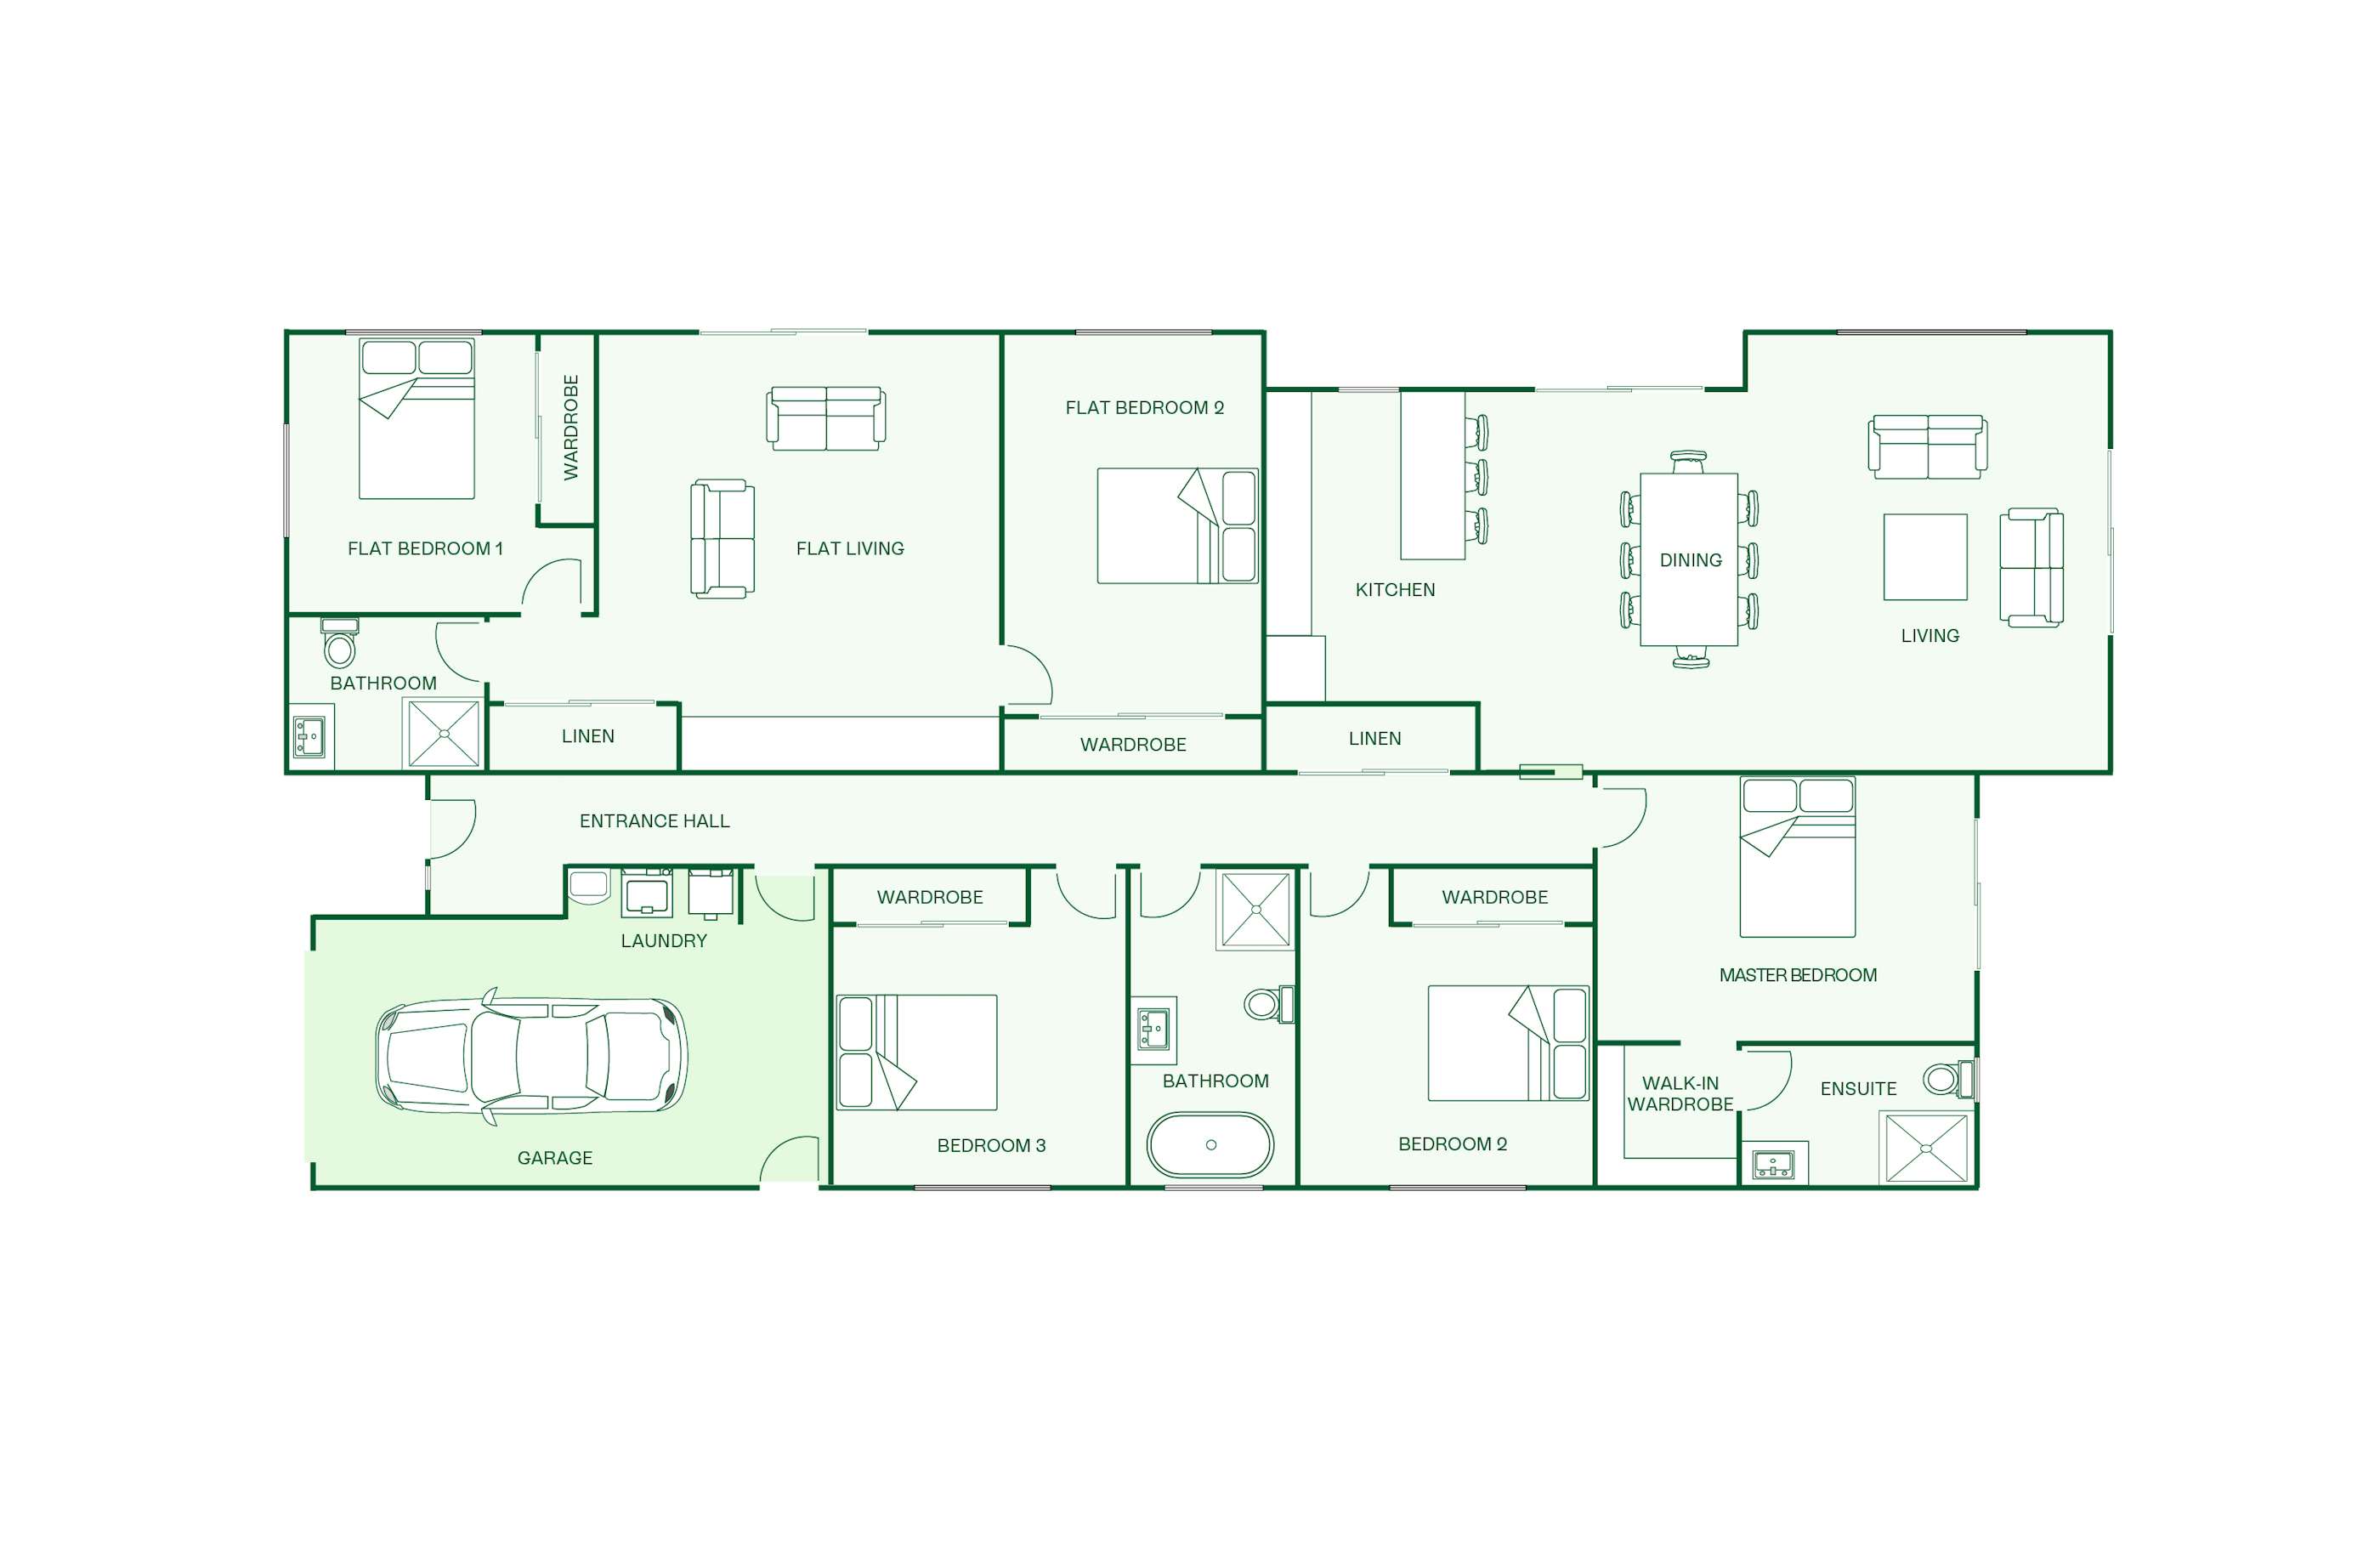
Inside, the layout is warm, practical and easy to live in. The open-plan kitchen, dining and living area opens onto the patio, creating a great space for everyday living and entertaining.
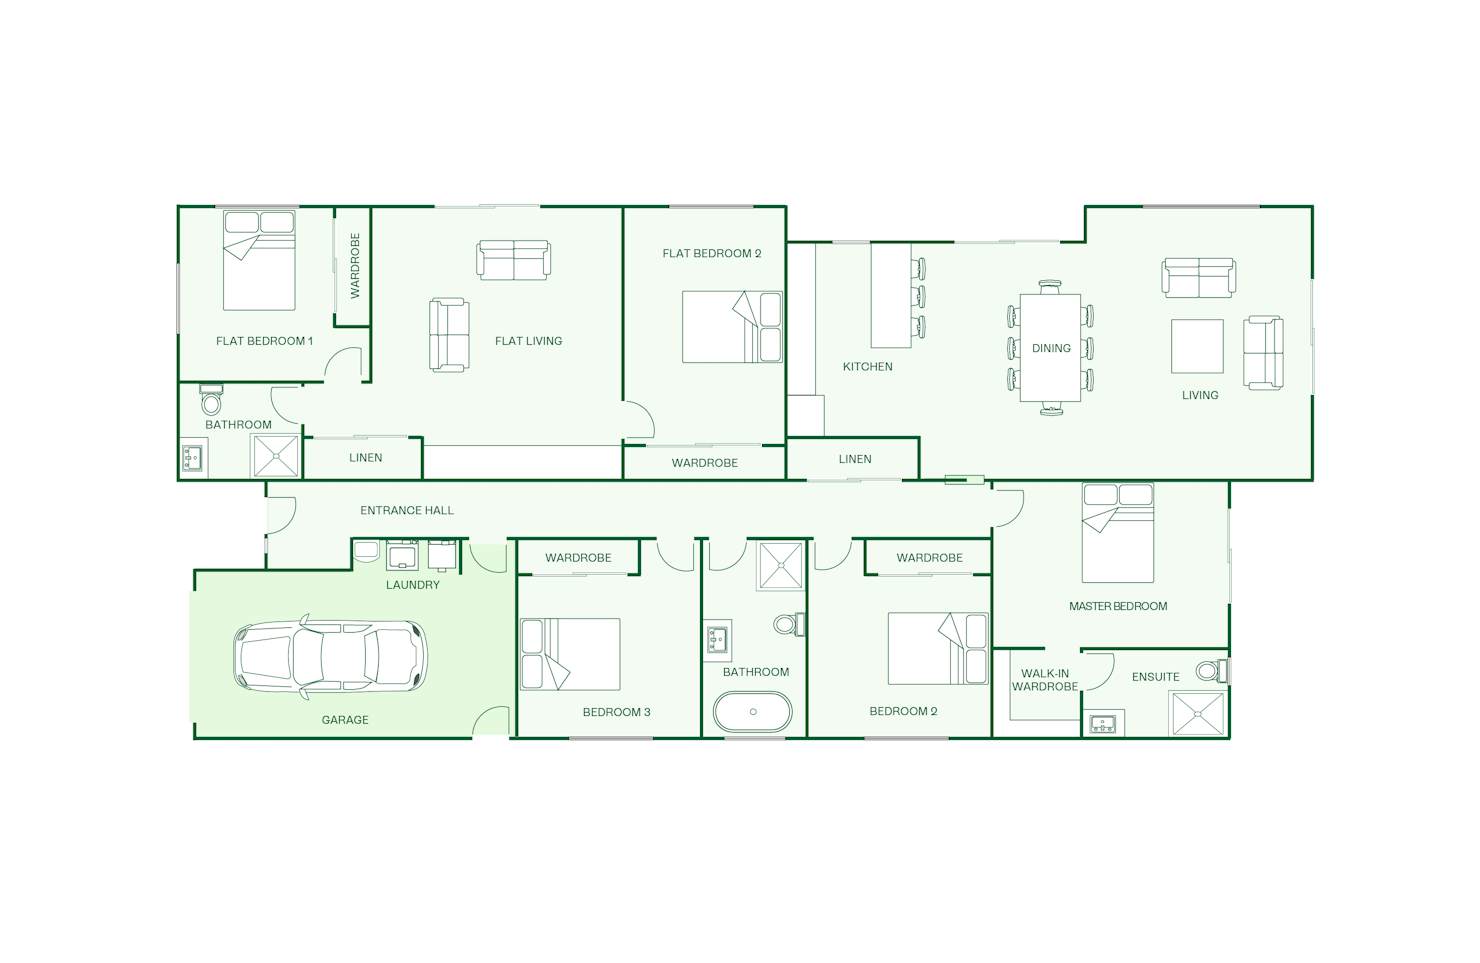
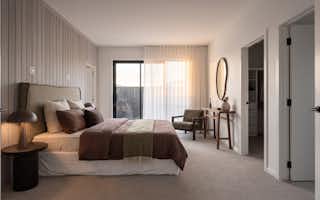
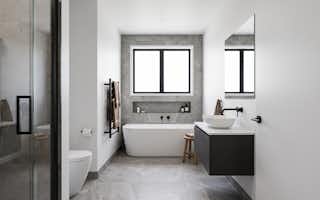
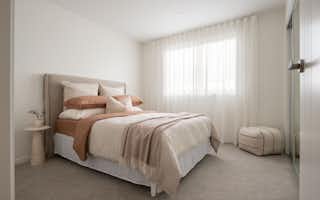
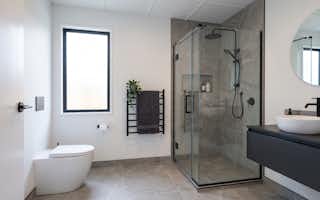
The main home includes three bedrooms, with a generous master suite featuring a walk-in robe and ensuite. There’s also a family bathroom with a freestanding bath.
At the other end of the home, the fully self-contained two-bedroom flat has its own living area, kitchenette, bathroom and entrance. This makes Frankton a great option for multigenerational living, extended family, guests or a home-and-income opportunity.
More From Your Section
Frankton is designed to give you more options from your section. Live together while keeping your own space, welcome family and guests, or create an additional income stream. It’s a flexible home designed to work around the way you live.
Designed Around Your Lifestyle
Frankton combines distinctive modern barn styling with a flexible layout that can adapt as your needs change. It’s a home designed to give you more options, while still feeling connected, comfortable and cohesive.
Key features
- Modern barn-inspired exterior with a strong pitched roof and natural textures
- Open-plan kitchen, dining and living flowing out to the patio
- Main bedroom with ensuite and walk-in robe
- Family bathroom with freestanding bath
- Fully self-contained two-bedroom flat with its own living, kitchenette, bathroom and entrance
- Flexible layout ideal for multigenerational living, guests or home-and-income
- Generous windows designed to bring in natural light and connect with the outdoors
Our Signature Service promise
We believe building your home should feel exciting, not stressful. That’s why when you choose Signature Homes, you’ll get:
- The best building guarantees in NZ — so you can build with total peace of mind.
- The best service in the business — we’re with you every step of the way.
- Transparent, accurate pricing — no surprises, just honesty.
- Over 40 years of experience — helping Kiwis create homes they love.
- Accurate build timelines — so you always know what’s ahead.
Frankton
House size 203㎡
- Beds5
- Bathrooms3
- Receptions2
- Parking1
Enquire about this plan
Frankton Floorplan