Signature Homes 4 Bedroom Gilberd Plan
The Gilberd House Plan | 4 Bedroom Home with Rumpus Room and Workshop
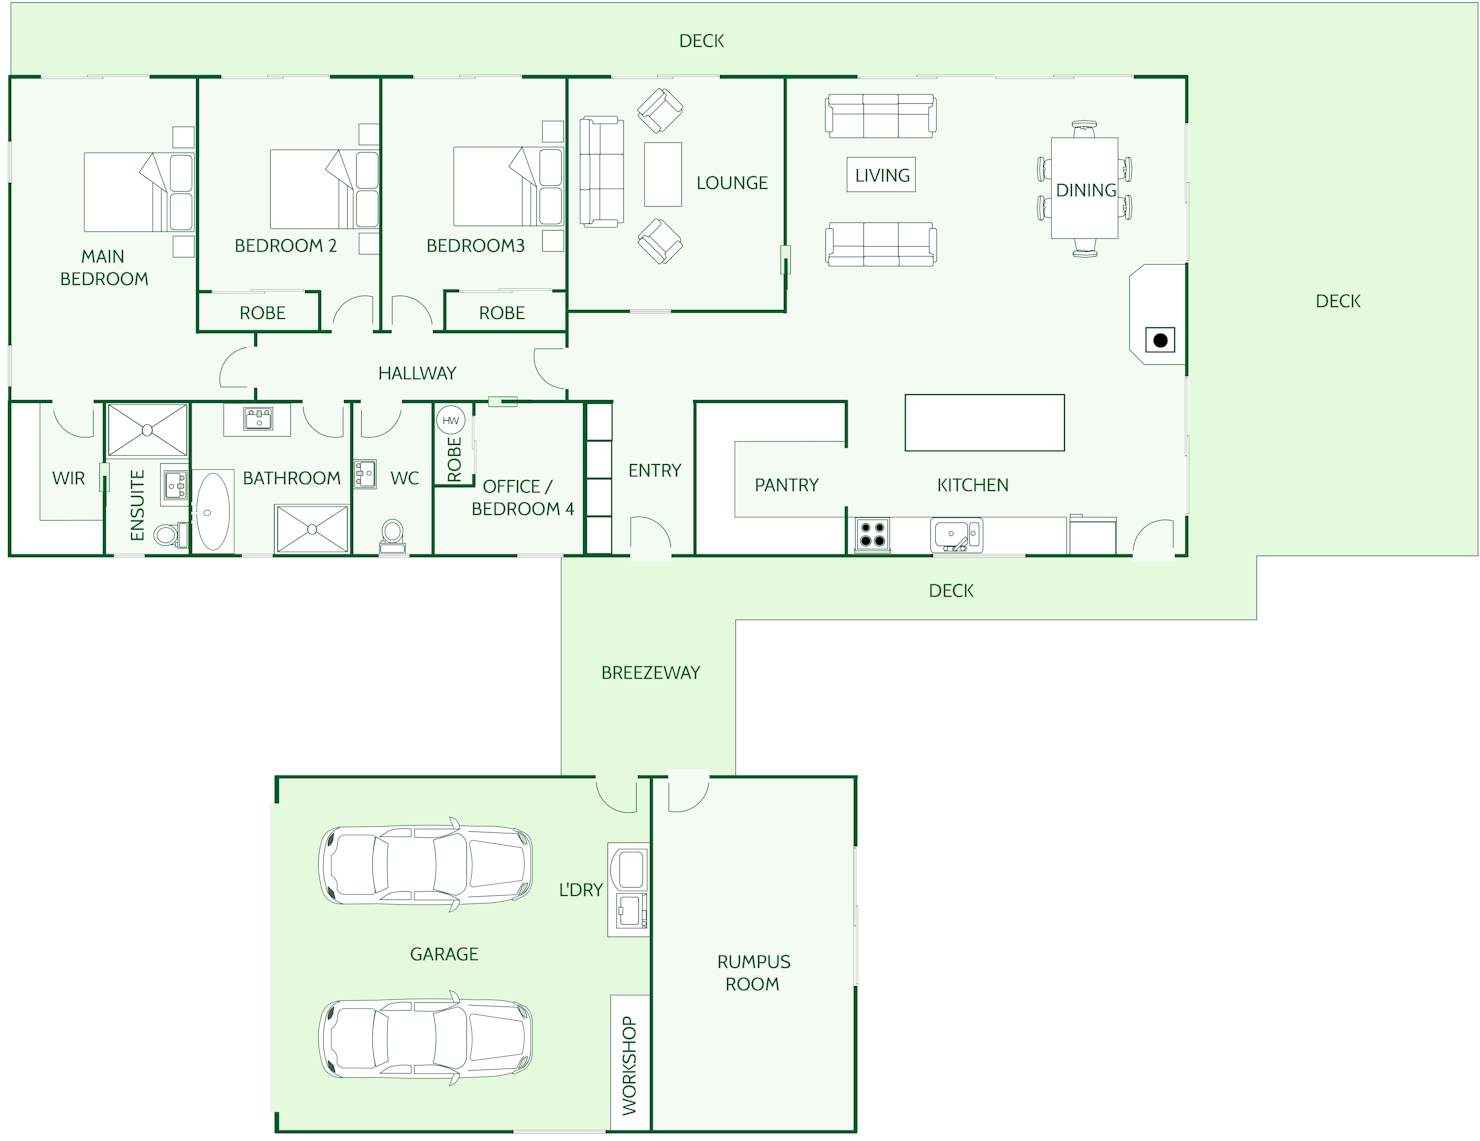
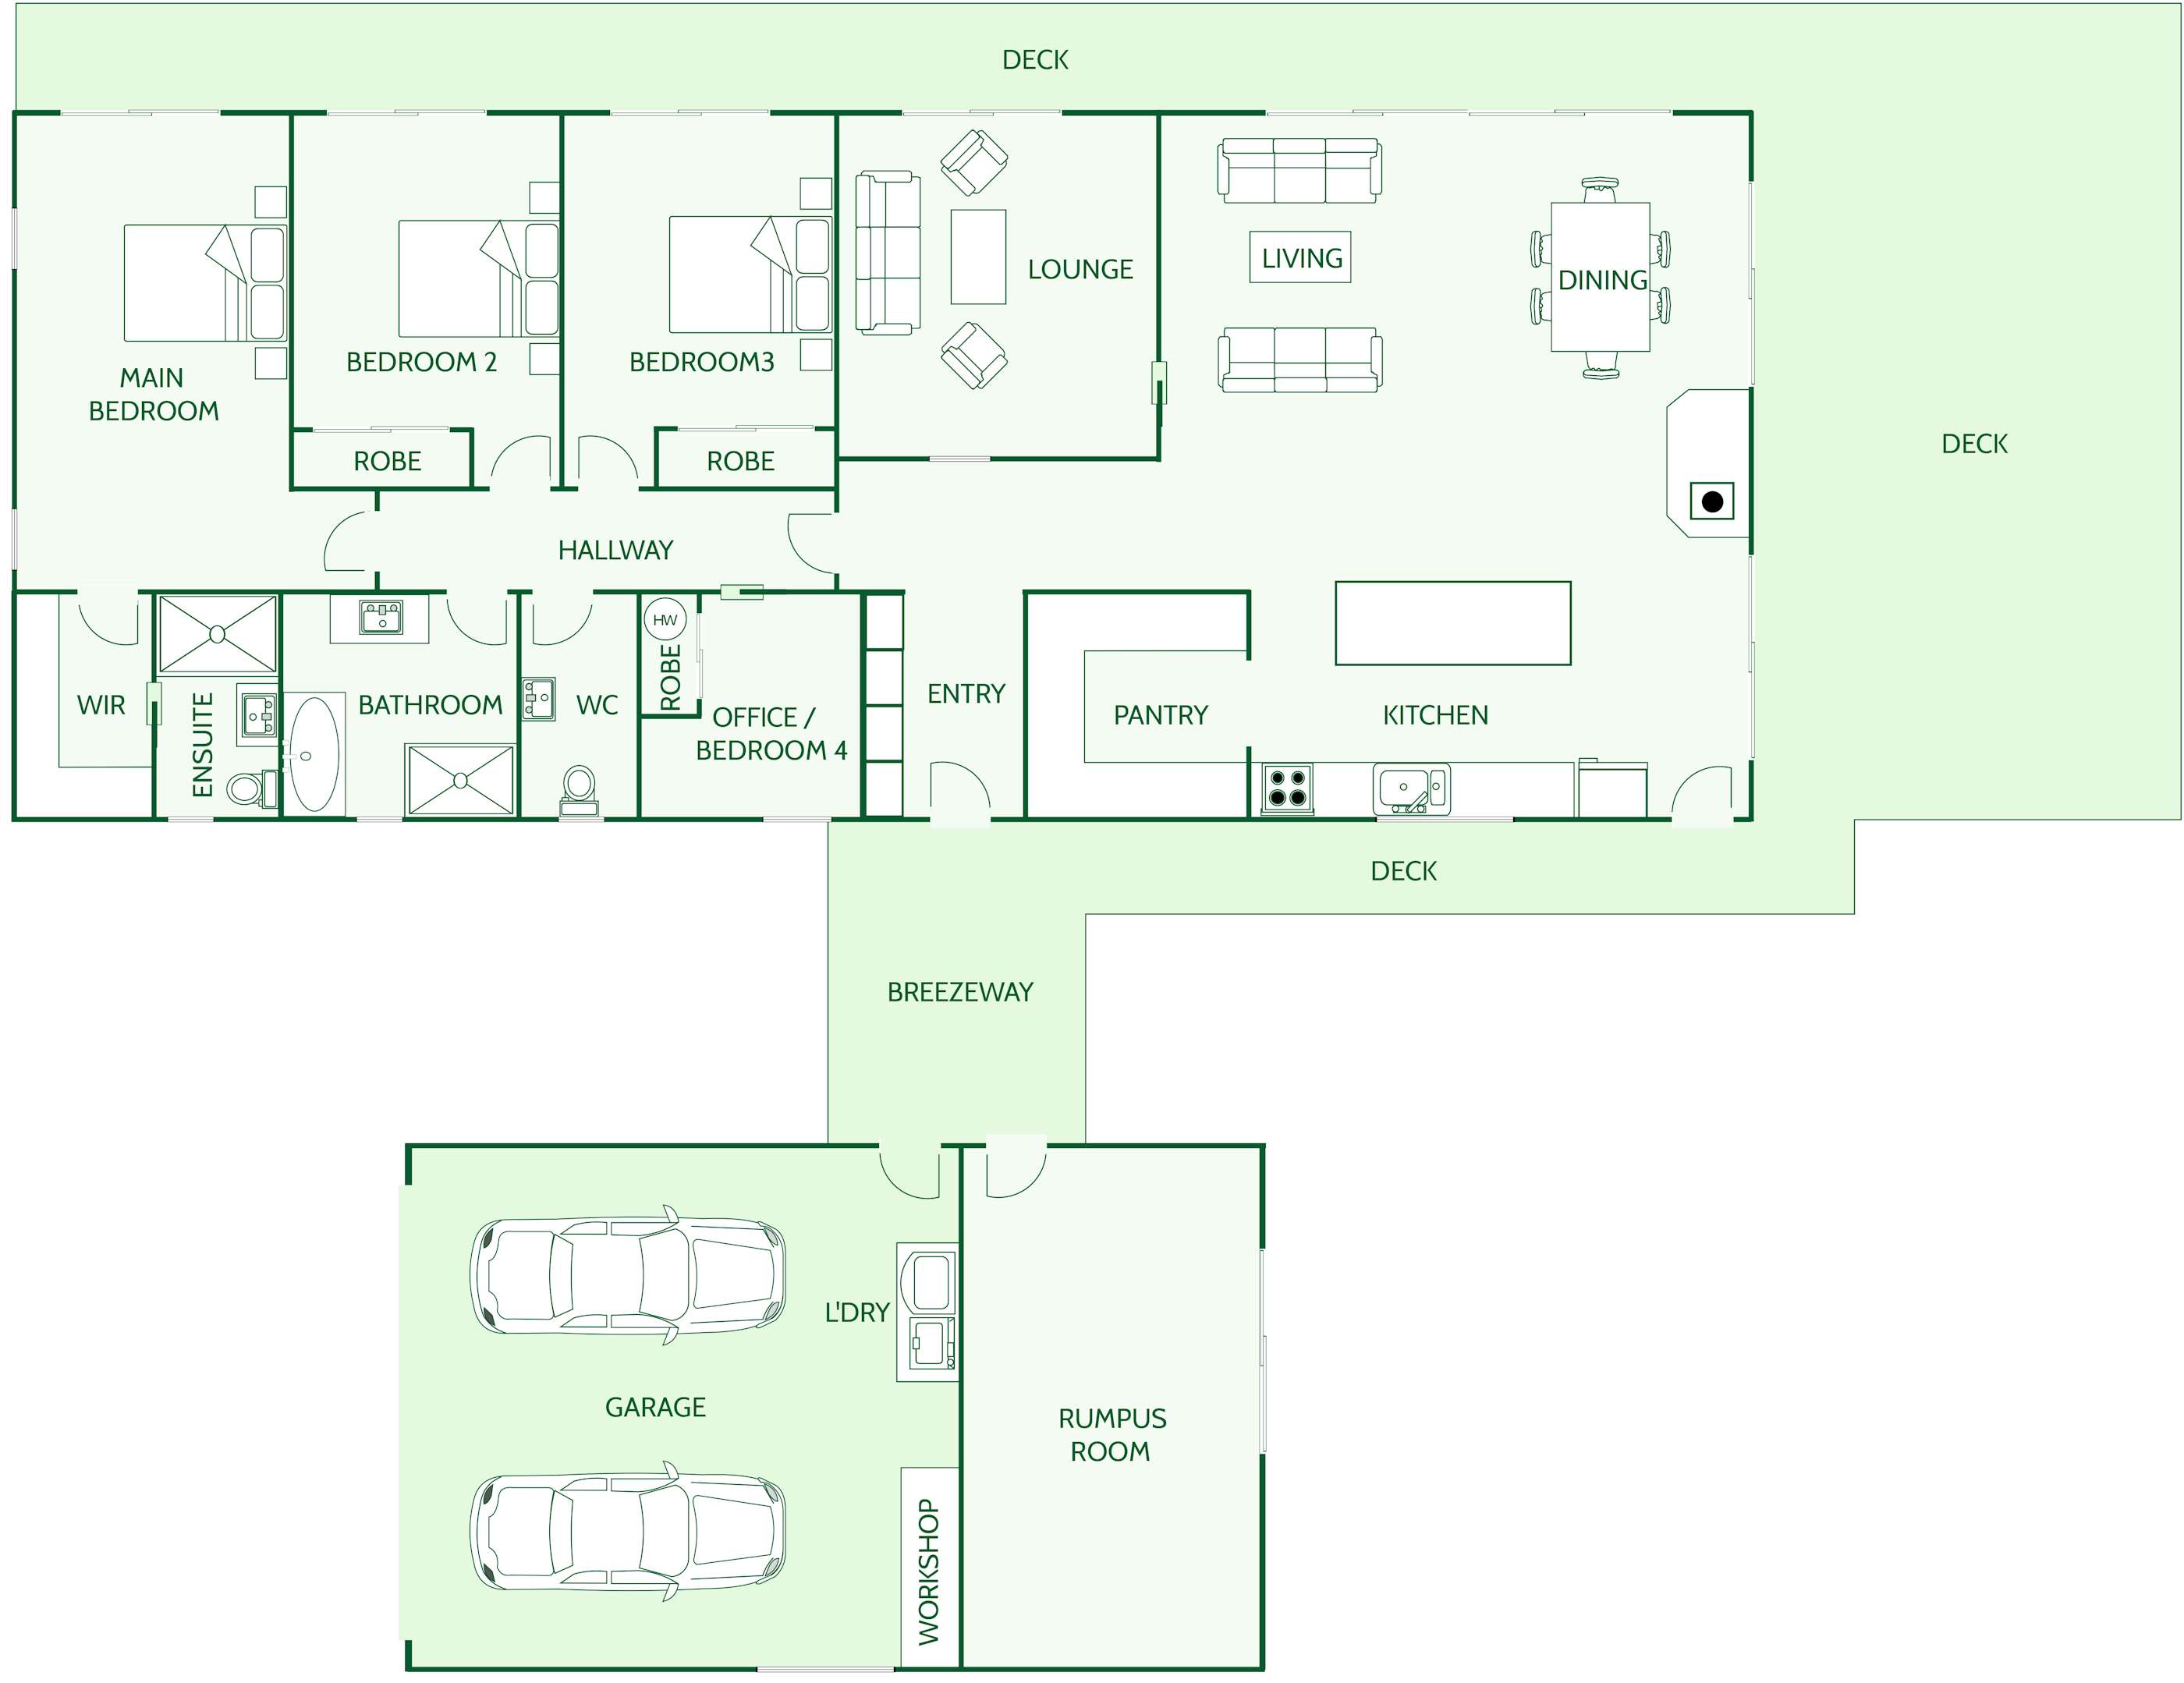
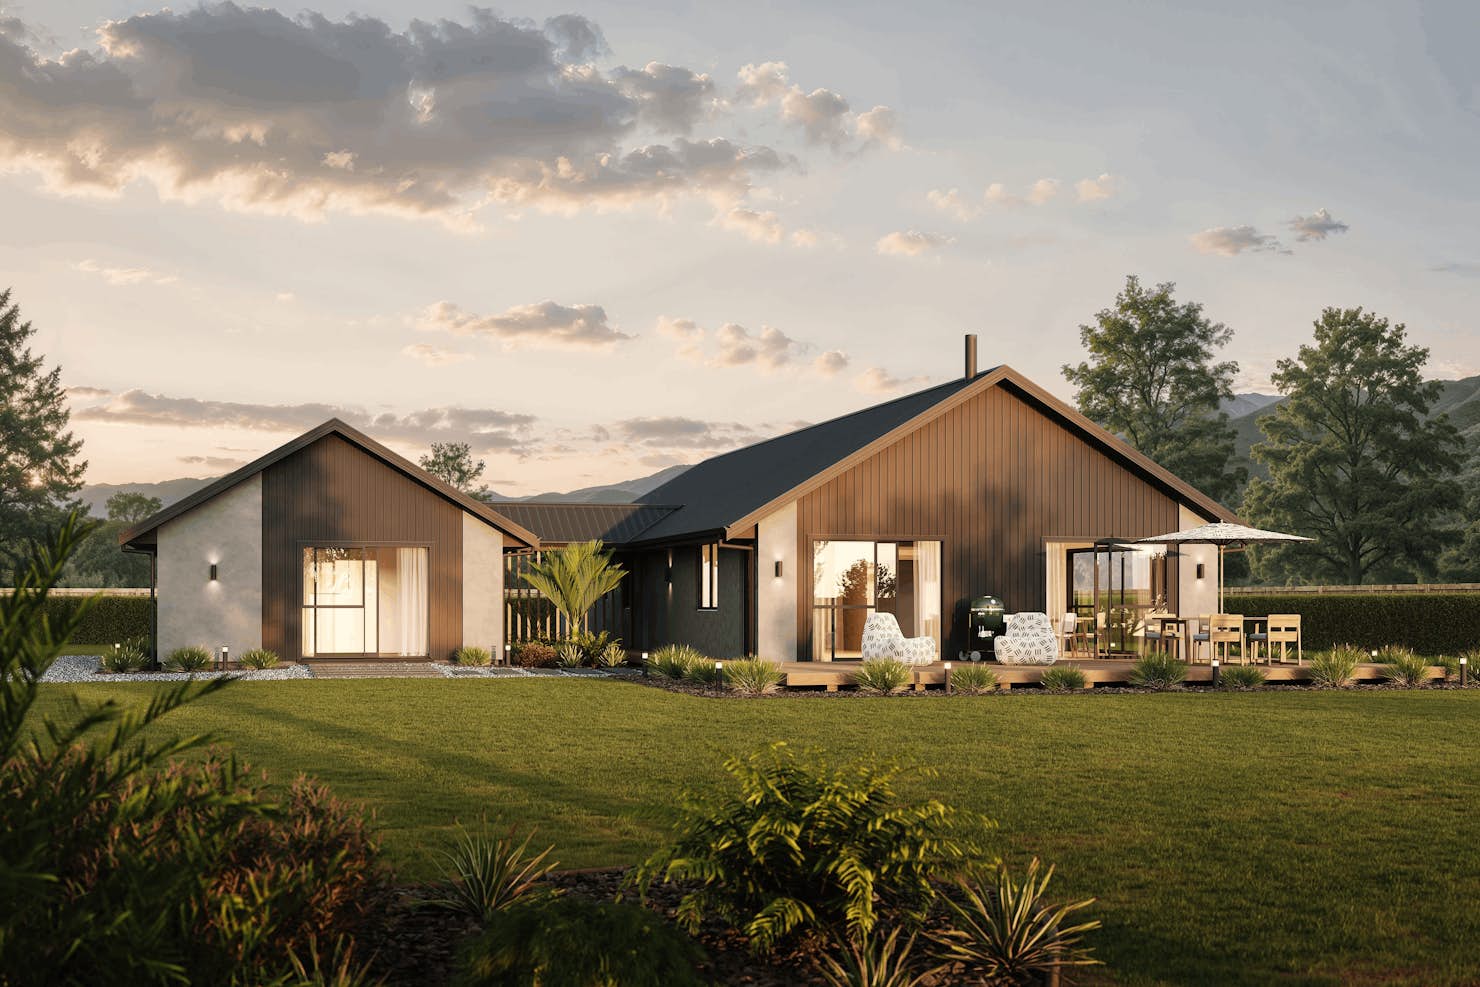
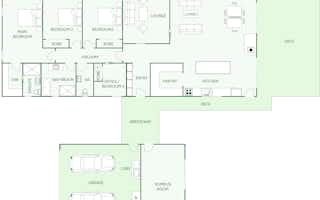
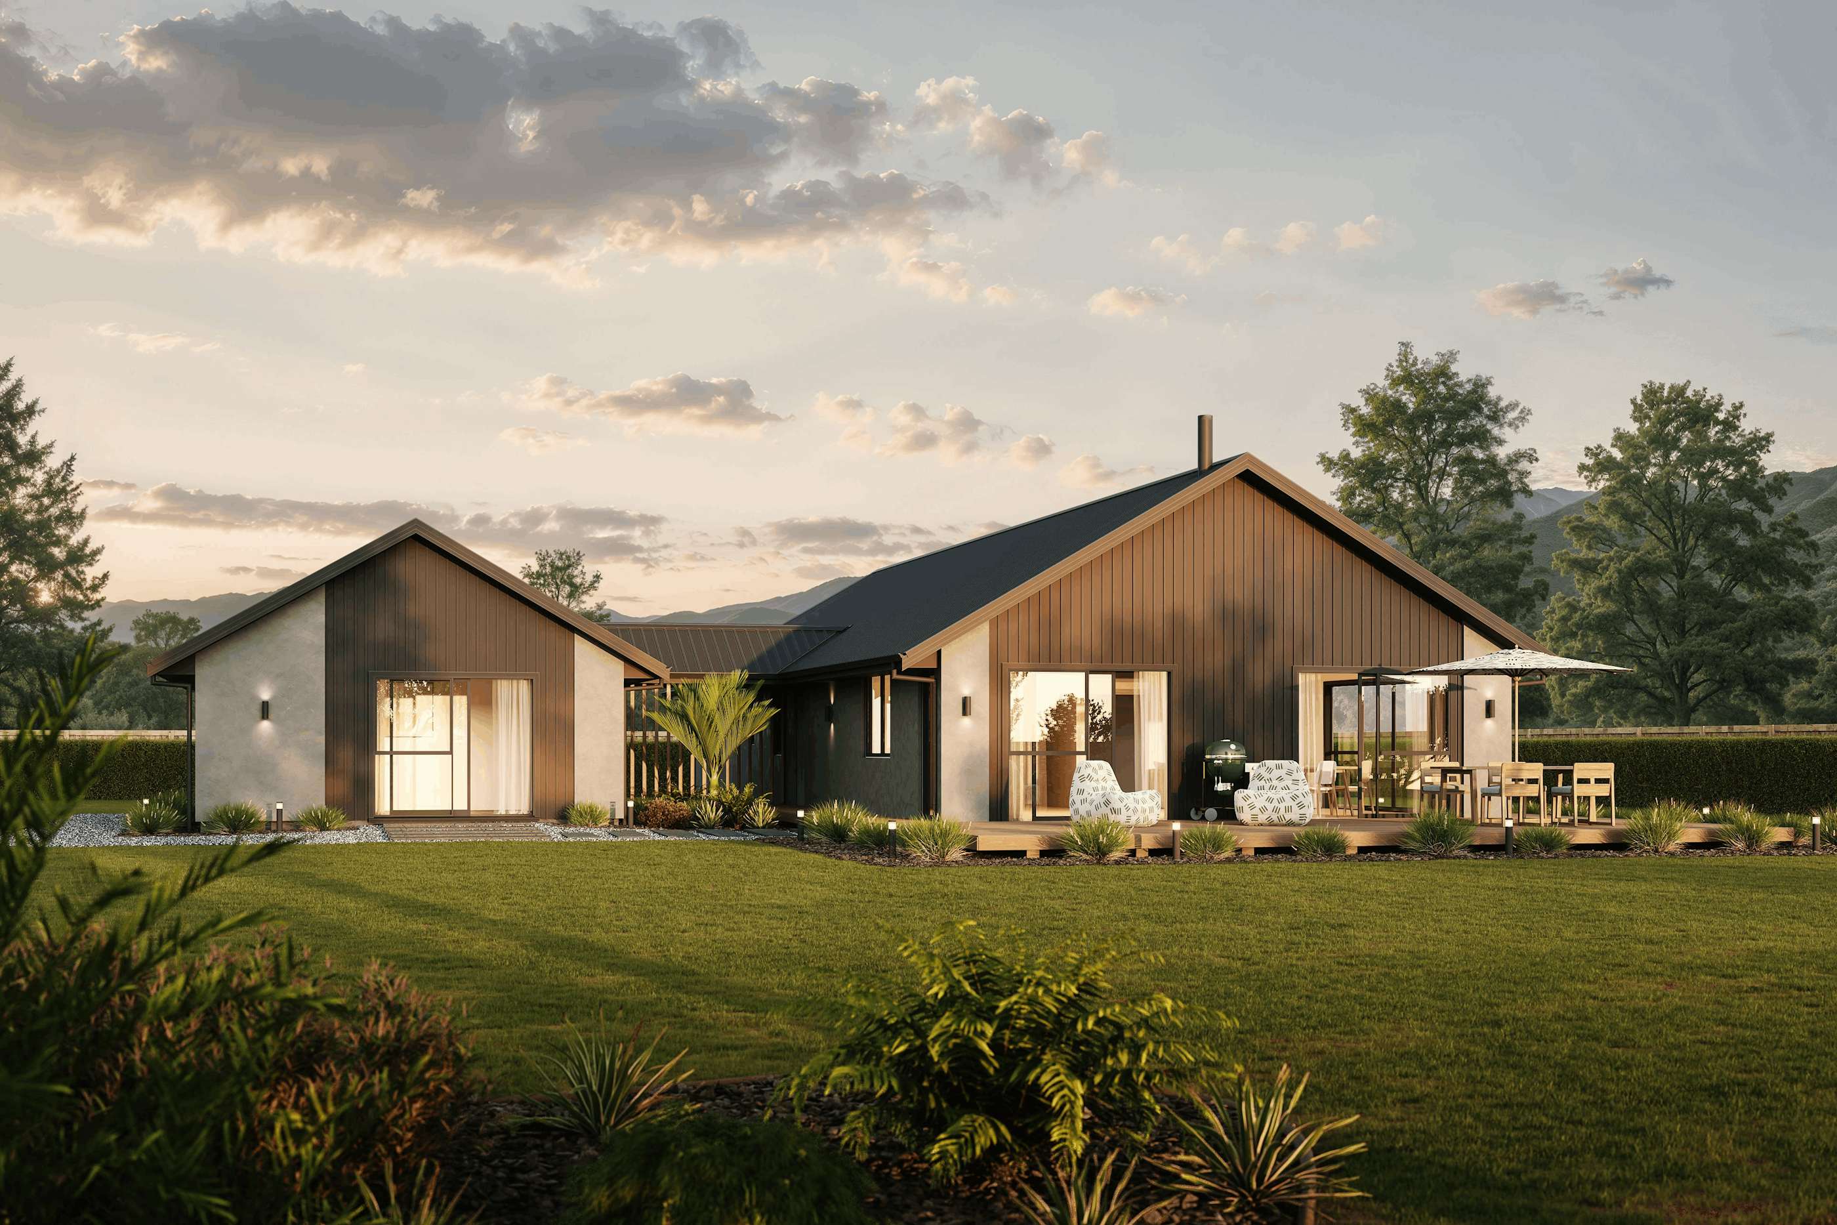
The Gilberd is a single-level, 4-bedroom house plan by Signature Homes, featuring a separate lounge, open-plan living with a walk-in pantry, and an expansive wraparound deck. A covered breezeway connects the main home to a second building housing the double garage, workshop, laundry, and rumpus room - giving families a genuinely separate zone for hobbies, guests, or teenagers.
Gilberd Floor Plan at a Glance
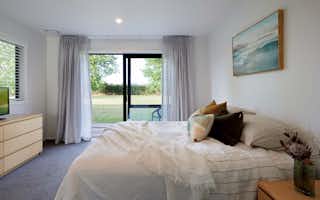
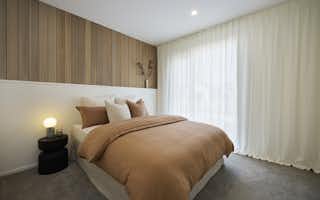
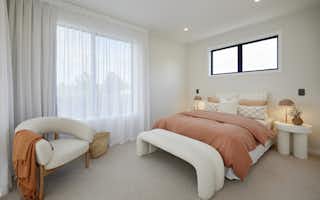
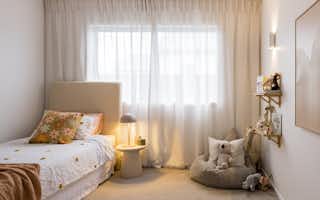
- Bedrooms: 4 (main bedroom with ensuite and walk-in robe; bedroom 4 doubles as an office)
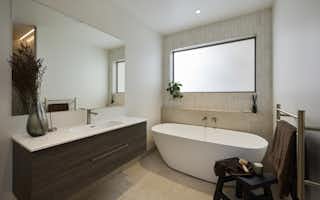
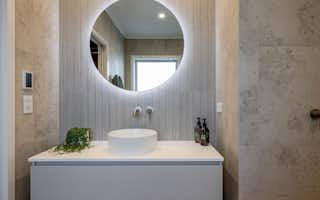
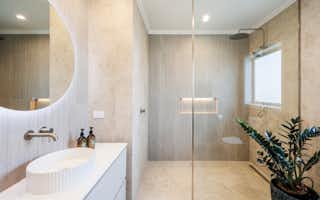
- Bathrooms: 2 (family bathroom with bath and separate shower, ensuite) plus separate WC
- Living areas: 3 — open-plan living and dining, separate lounge, and a detached rumpus room
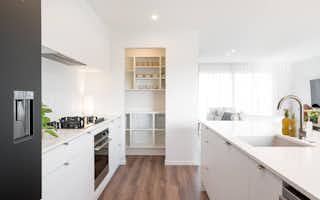
- Kitchen: Island bench with walk-in pantry
- Garage: Detached double garage with workshop, connected via covered breezeway
- Outdoor living: Wraparound deck on three sides of the home, with a fireplace off the dining area
- Storage: Walk-in robe, built-in robes to bedrooms 2, 3 and 4, plus dedicated workshop
- Laundry: Located in the garage building, off the rumpus room.
Who the Gilberd Is Designed For
The Gilberd suits families on lifestyle blocks or larger sections, buyers working from home, and anyone who needs serious space for hobbies, tools, or toys. Key layout benefits include:
- A separate building for the noisy stuff - the rumpus room, workshop, and garage sit in their own structure connected by a covered breezeway, keeping music practice, projects, and teen hangouts away from the main living areas.
- Flexible fourth bedroom - positioned near the entry with its own robe, bedroom 4 works equally well as a home office for meeting clients or as a guest room.
- Two distinct living spaces in the main home - a separate lounge for quiet evenings, plus open-plan living and dining at the heart of the home.
- Entertainer's kitchen - island bench with a walk-in pantry to keep everyday clutter out of sight.
- Wraparound deck - decking on three sides means sun and shelter at any time of day, with space for outdoor dining, a barbecue area, and a fireplace zone.
Read more
Gilberd
House size 234㎡
- Beds4
- Bathrooms3
- Receptions2
- Parking2
Enquire about this plan
Gilberd Floorplan