

The Matapouri | Single-Level Coastal Home Design | Signature Homes
The Matapouri. Where every day feels like a long weekend.
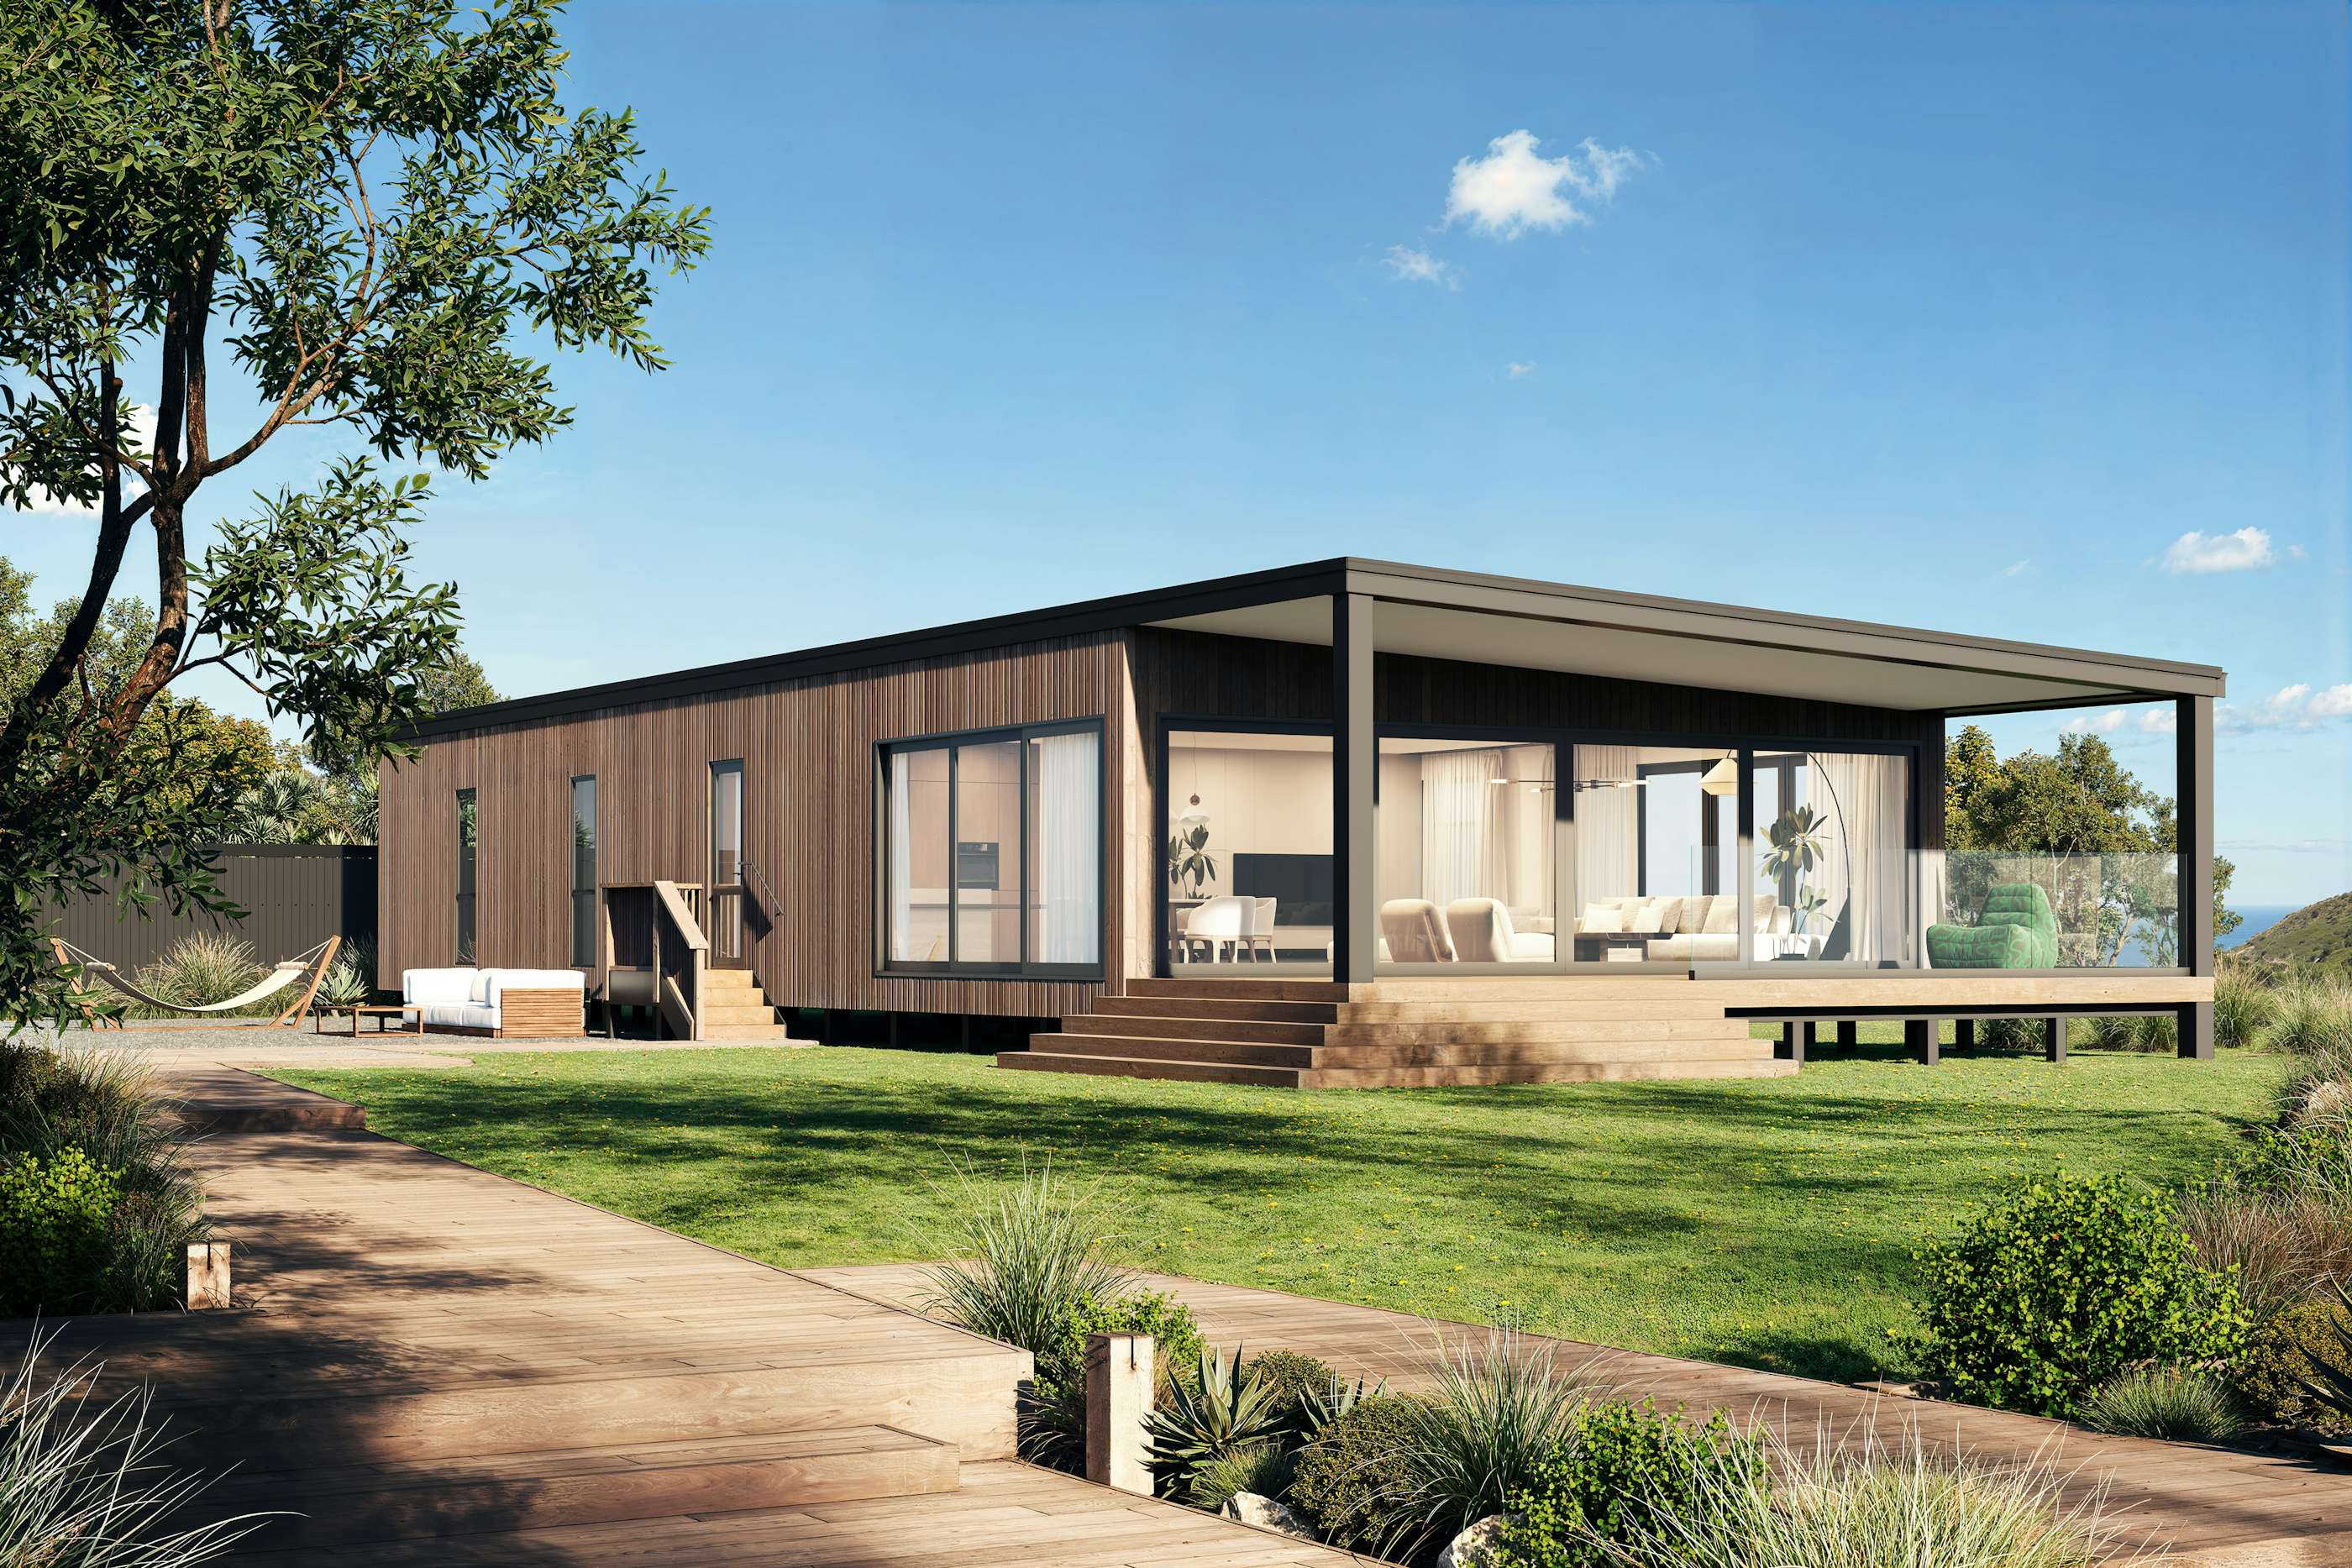
Named after one of Northland's most treasured bays, the Matapouri captures everything we love about coastal New Zealand living - relaxed, generous, and always connected to the outdoors.
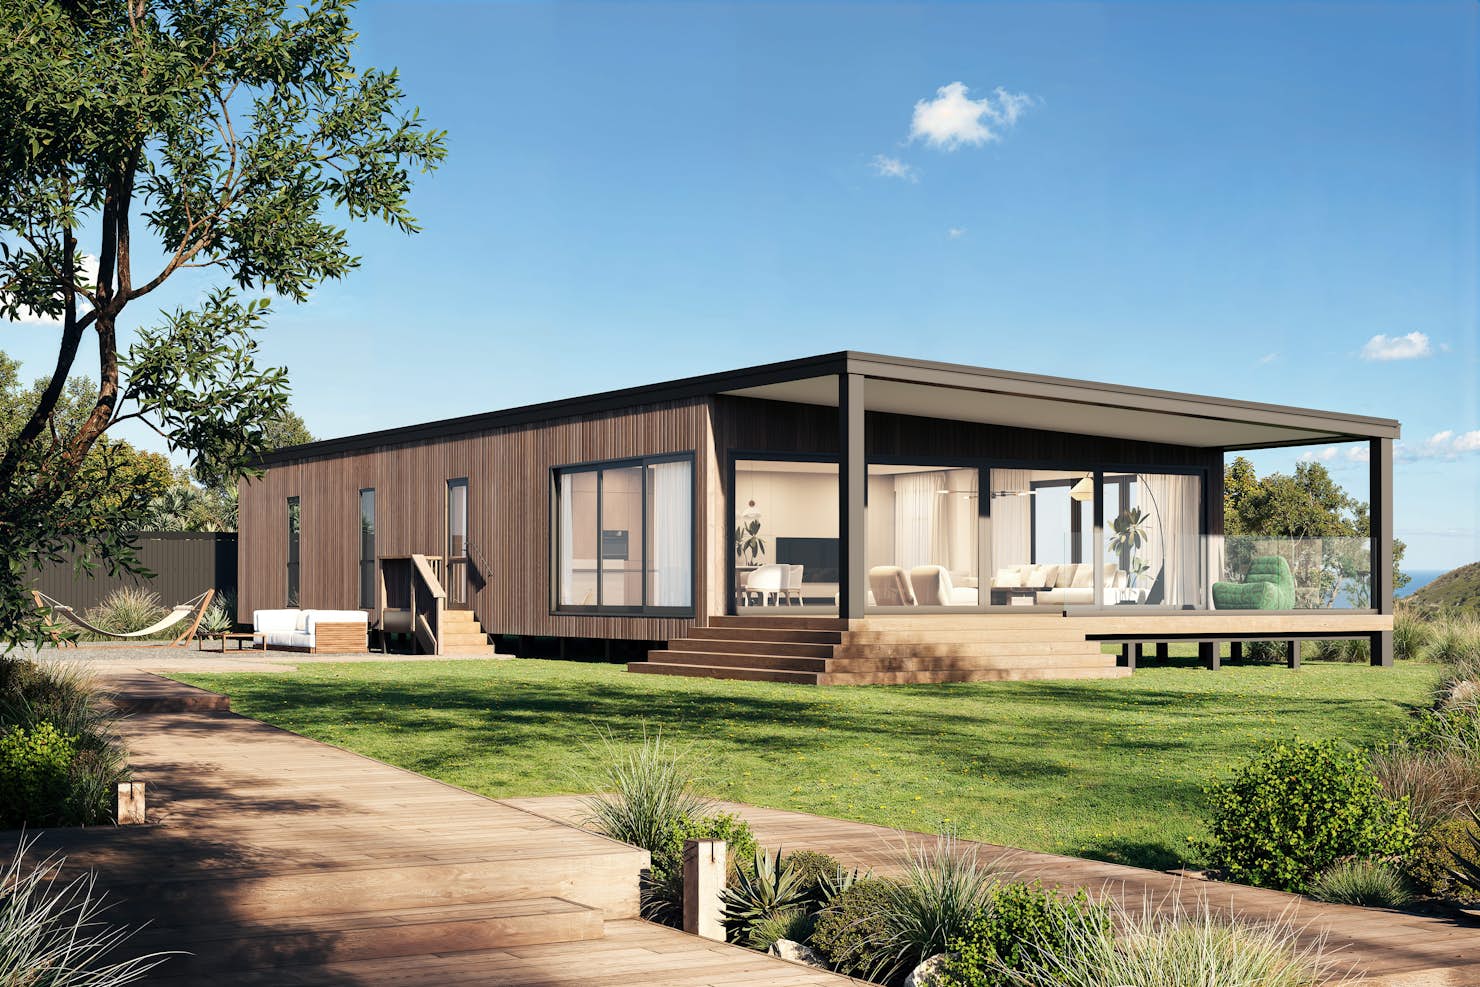
Its clean, contemporary form is wrapped in warm vertical timber cladding that settles beautifully into any landscape, from clifftop sections to bush-backed coastal blocks. A striking mono-pitch roofline extends out over a substantial covered deck, creating a true outdoor room you'll live in year-round - sheltered from the elements, open to the horizon.
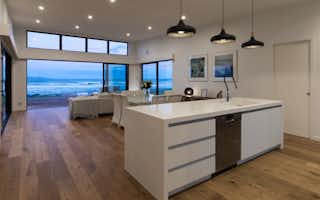
Inside, floor-to-ceiling glazing floods the open-plan living, dining and kitchen zone with natural light, while sliding doors dissolve the line between inside and out. Whether it's summer dinners that drift onto the deck or winter mornings watching the weather roll in over the water, the Matapouri is designed around the moments that make a place feel like home.
Feature highlights
Seamless indoor-outdoor flow — Full-height sliding doors connect the open-plan living space directly to an expansive covered deck with glass balustrades, so nothing gets between you and the view.
A deck for all seasons — The extended roofline shelters a generous alfresco zone, giving you a genuine second living space that works in the height of summer and the depths of winter alike.
Light-filled living — Expansive glazing on the northern face draws sunshine deep into the home, keeping the heart of the house warm, bright and welcoming all day long.
Designed for real sites — With its elevated pile foundation, the Matapouri adapts confidently to sloping and coastal sections — the kind of sites where the best views live.
Timeless coastal materiality — Vertical timber cladding in a rich, natural tone pairs with a crisp dark roofline for a look that's contemporary now and classic in twenty years.
Matapouri Modified
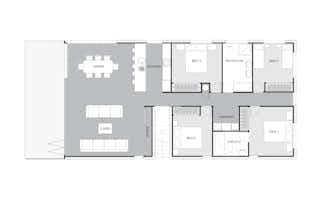
House size 184㎡
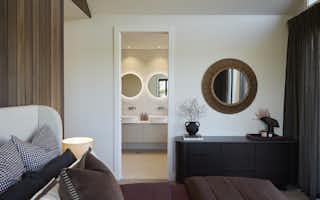
- Beds4
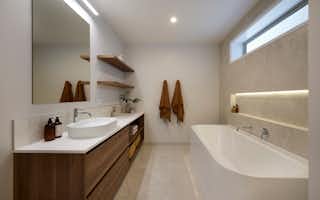
- Bathrooms2
- Receptions1

Enquire about this plan
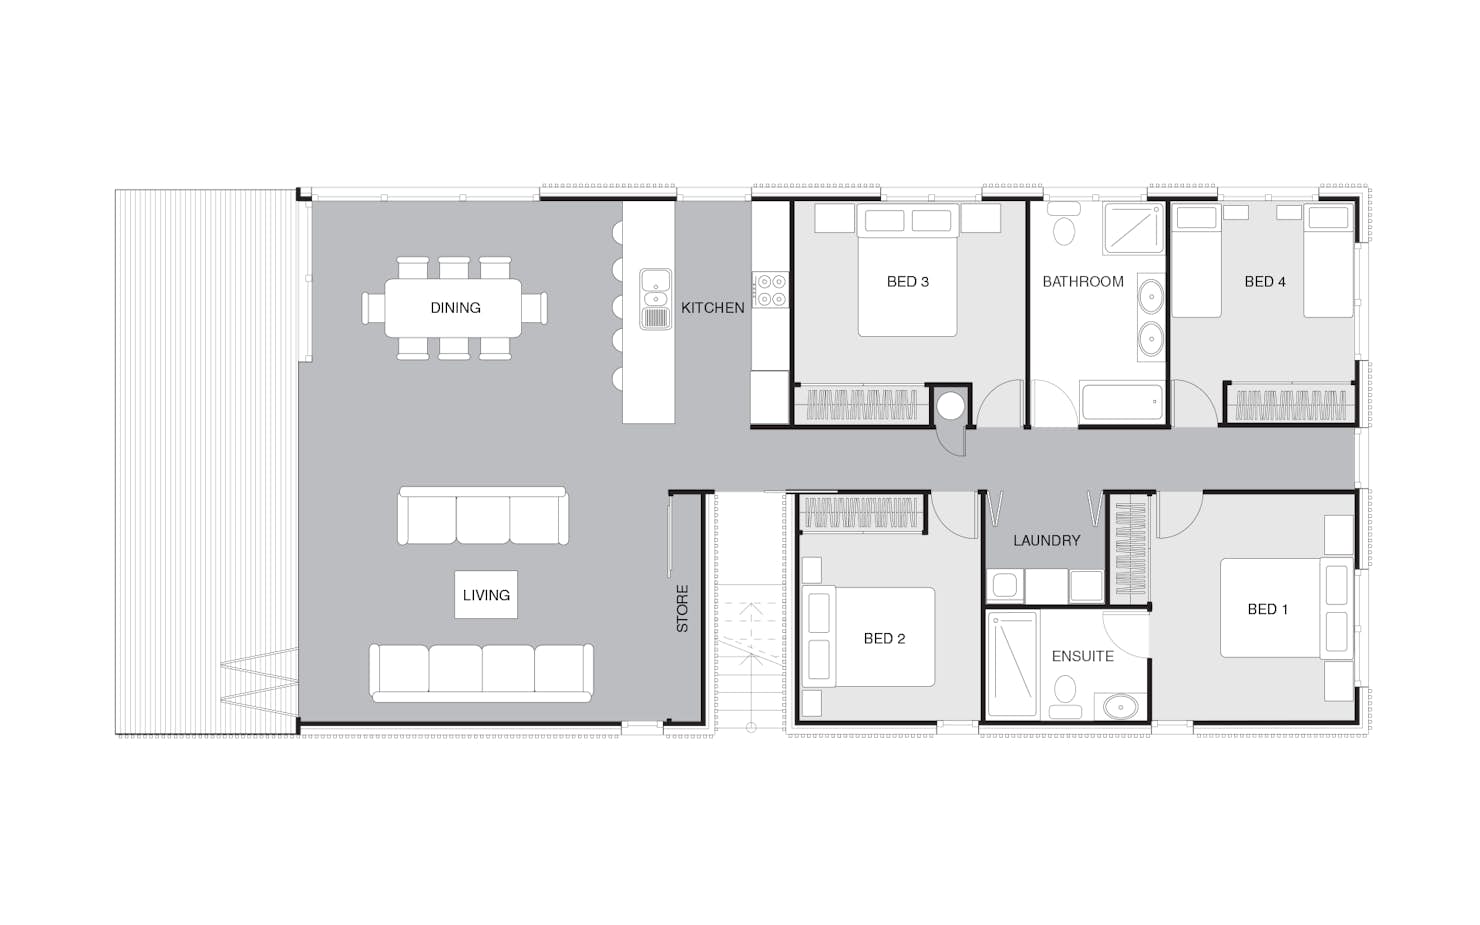
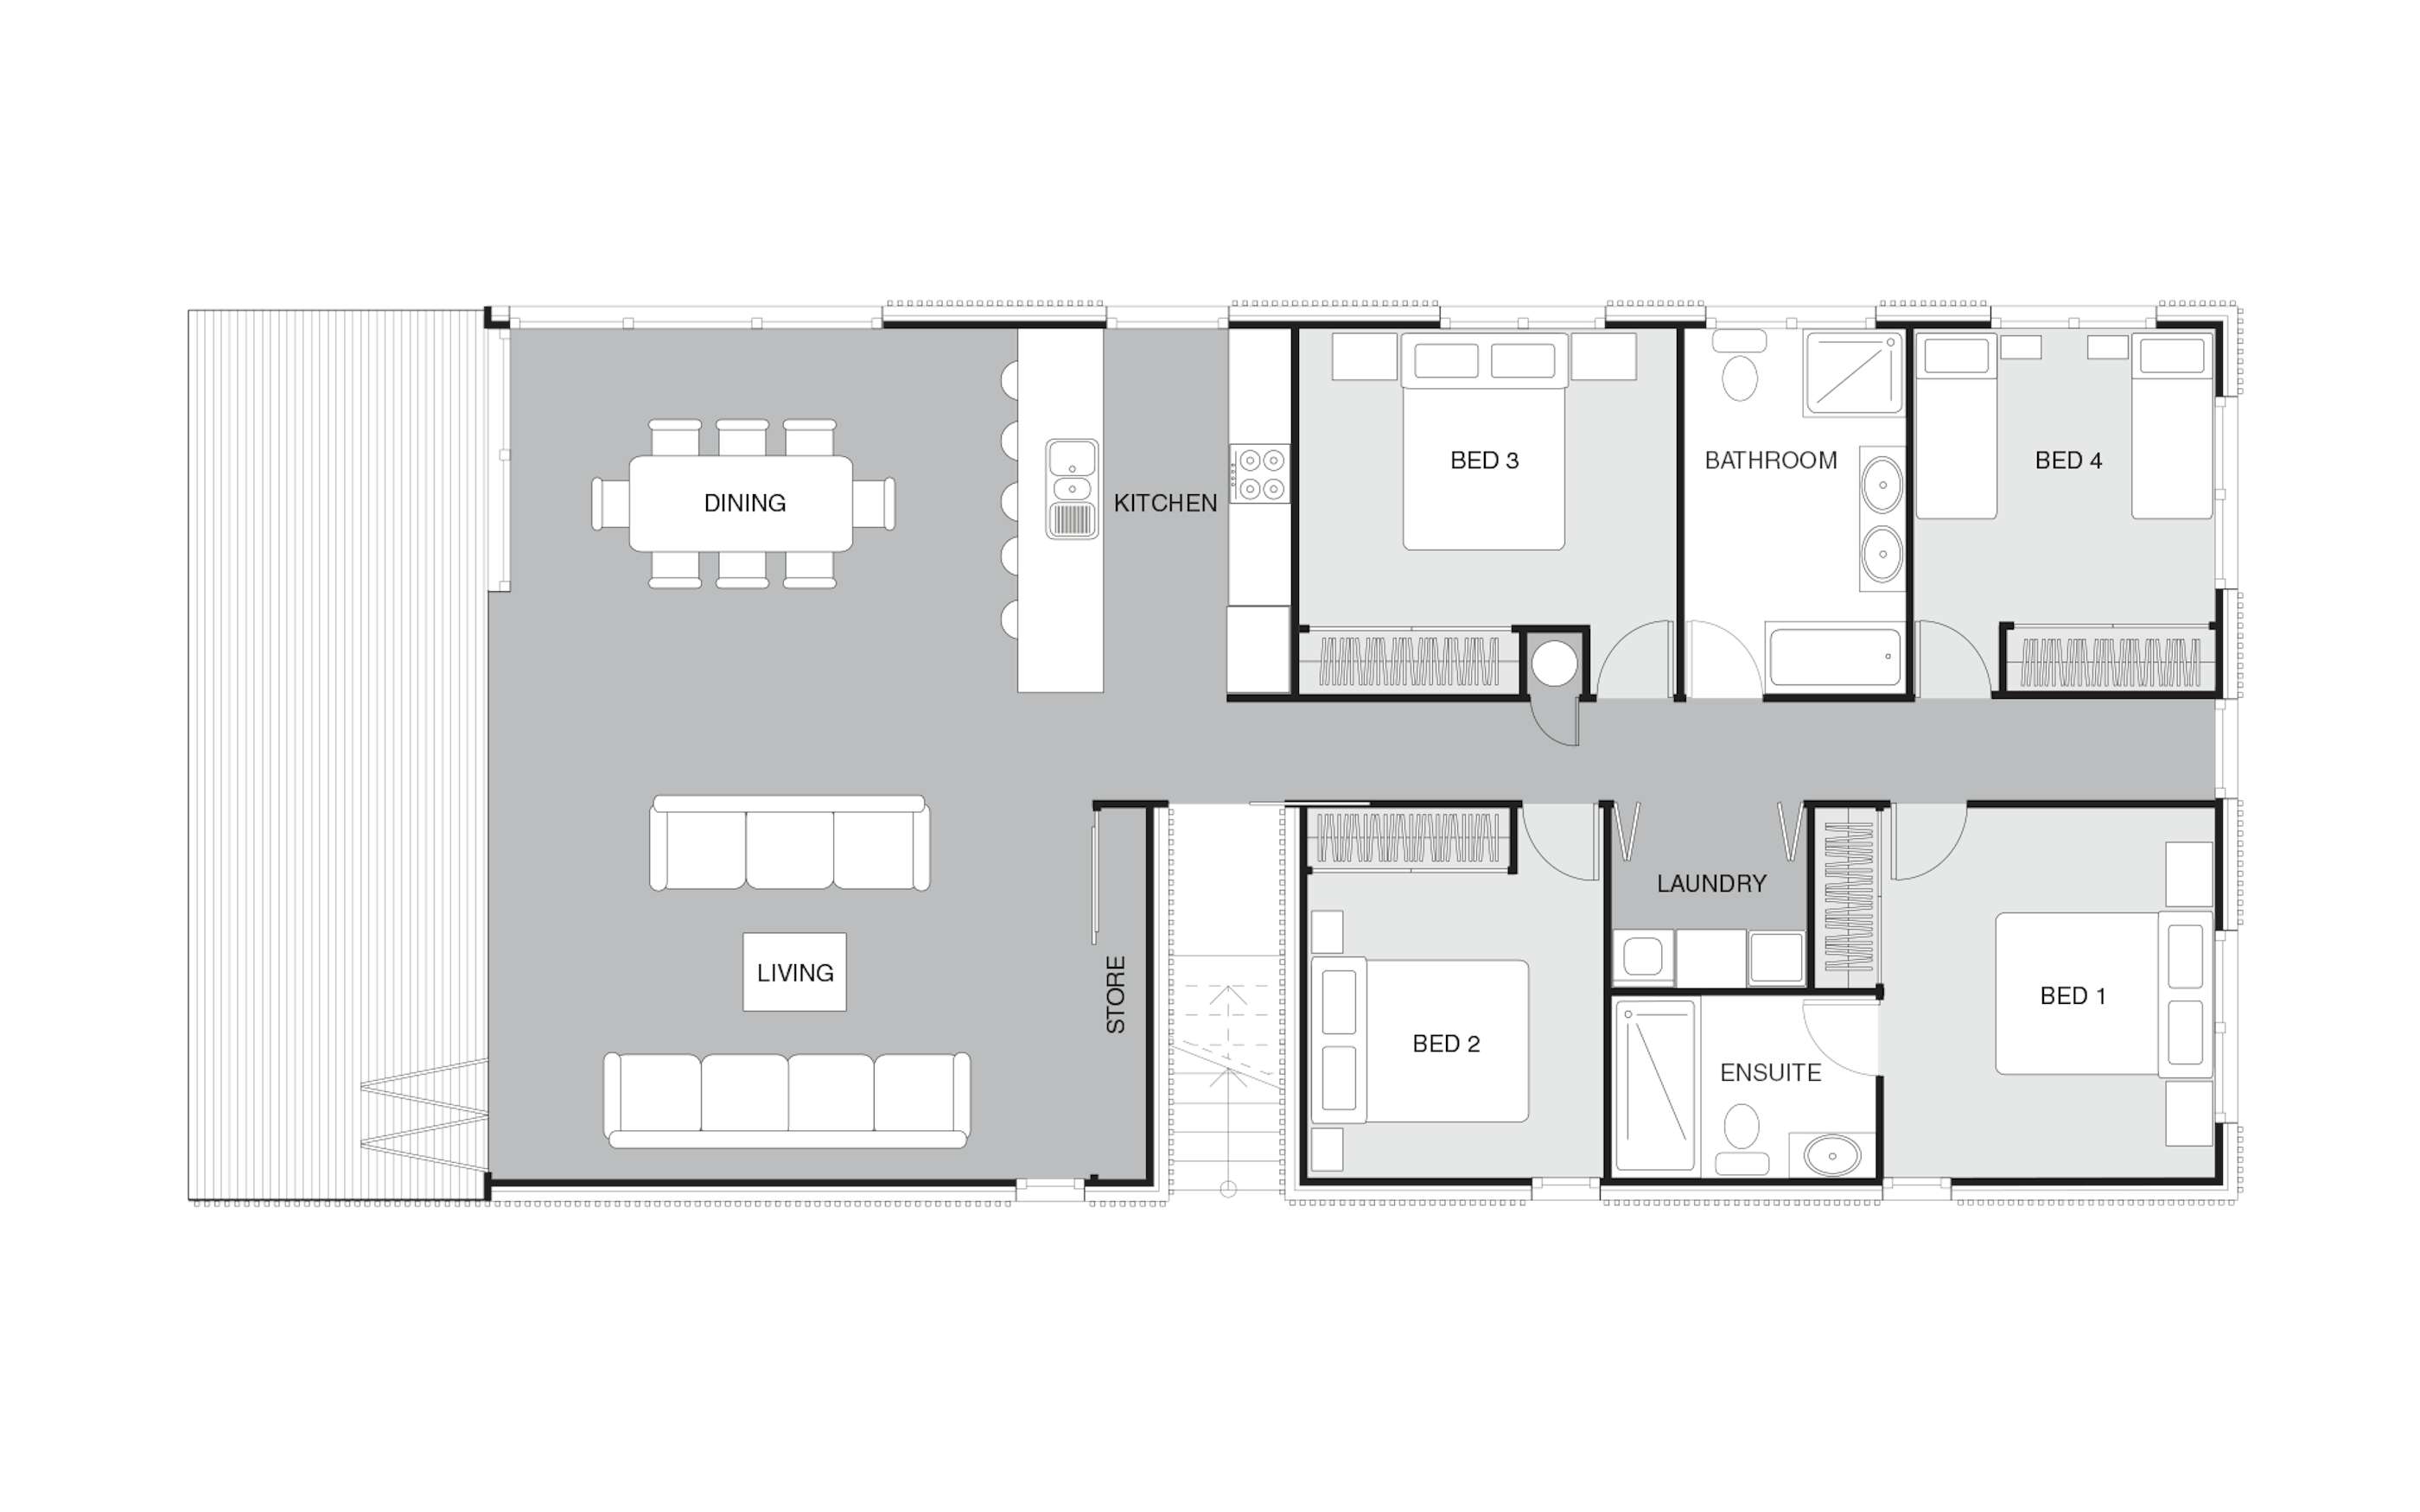
Matapouri Modified Floorplan