Signature Homes Shannon Plan
The Shannon House Plan – 4 bedroom modern farmhouse
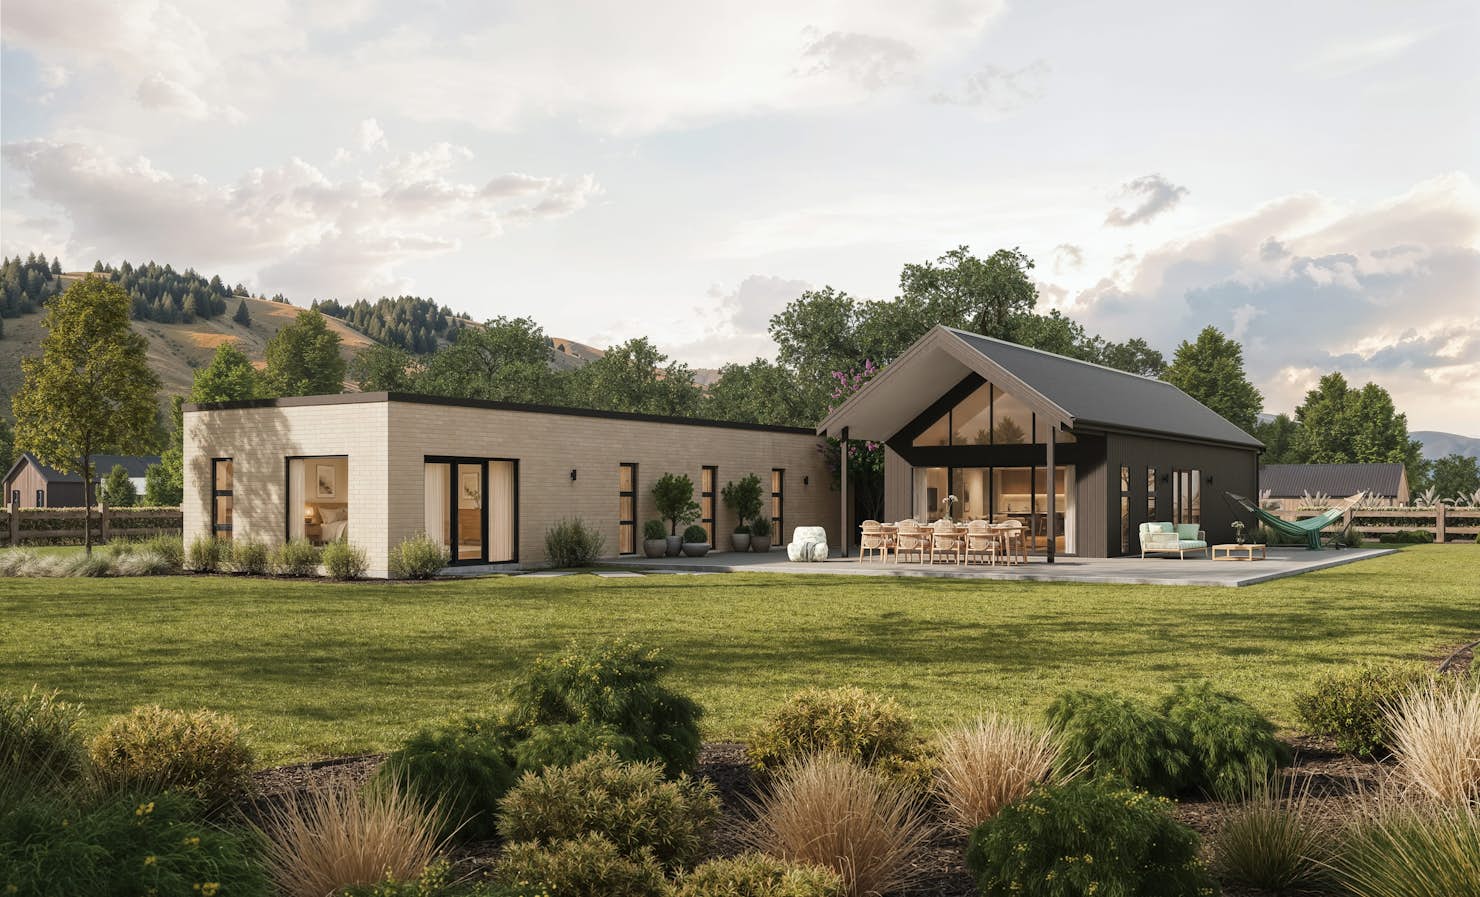
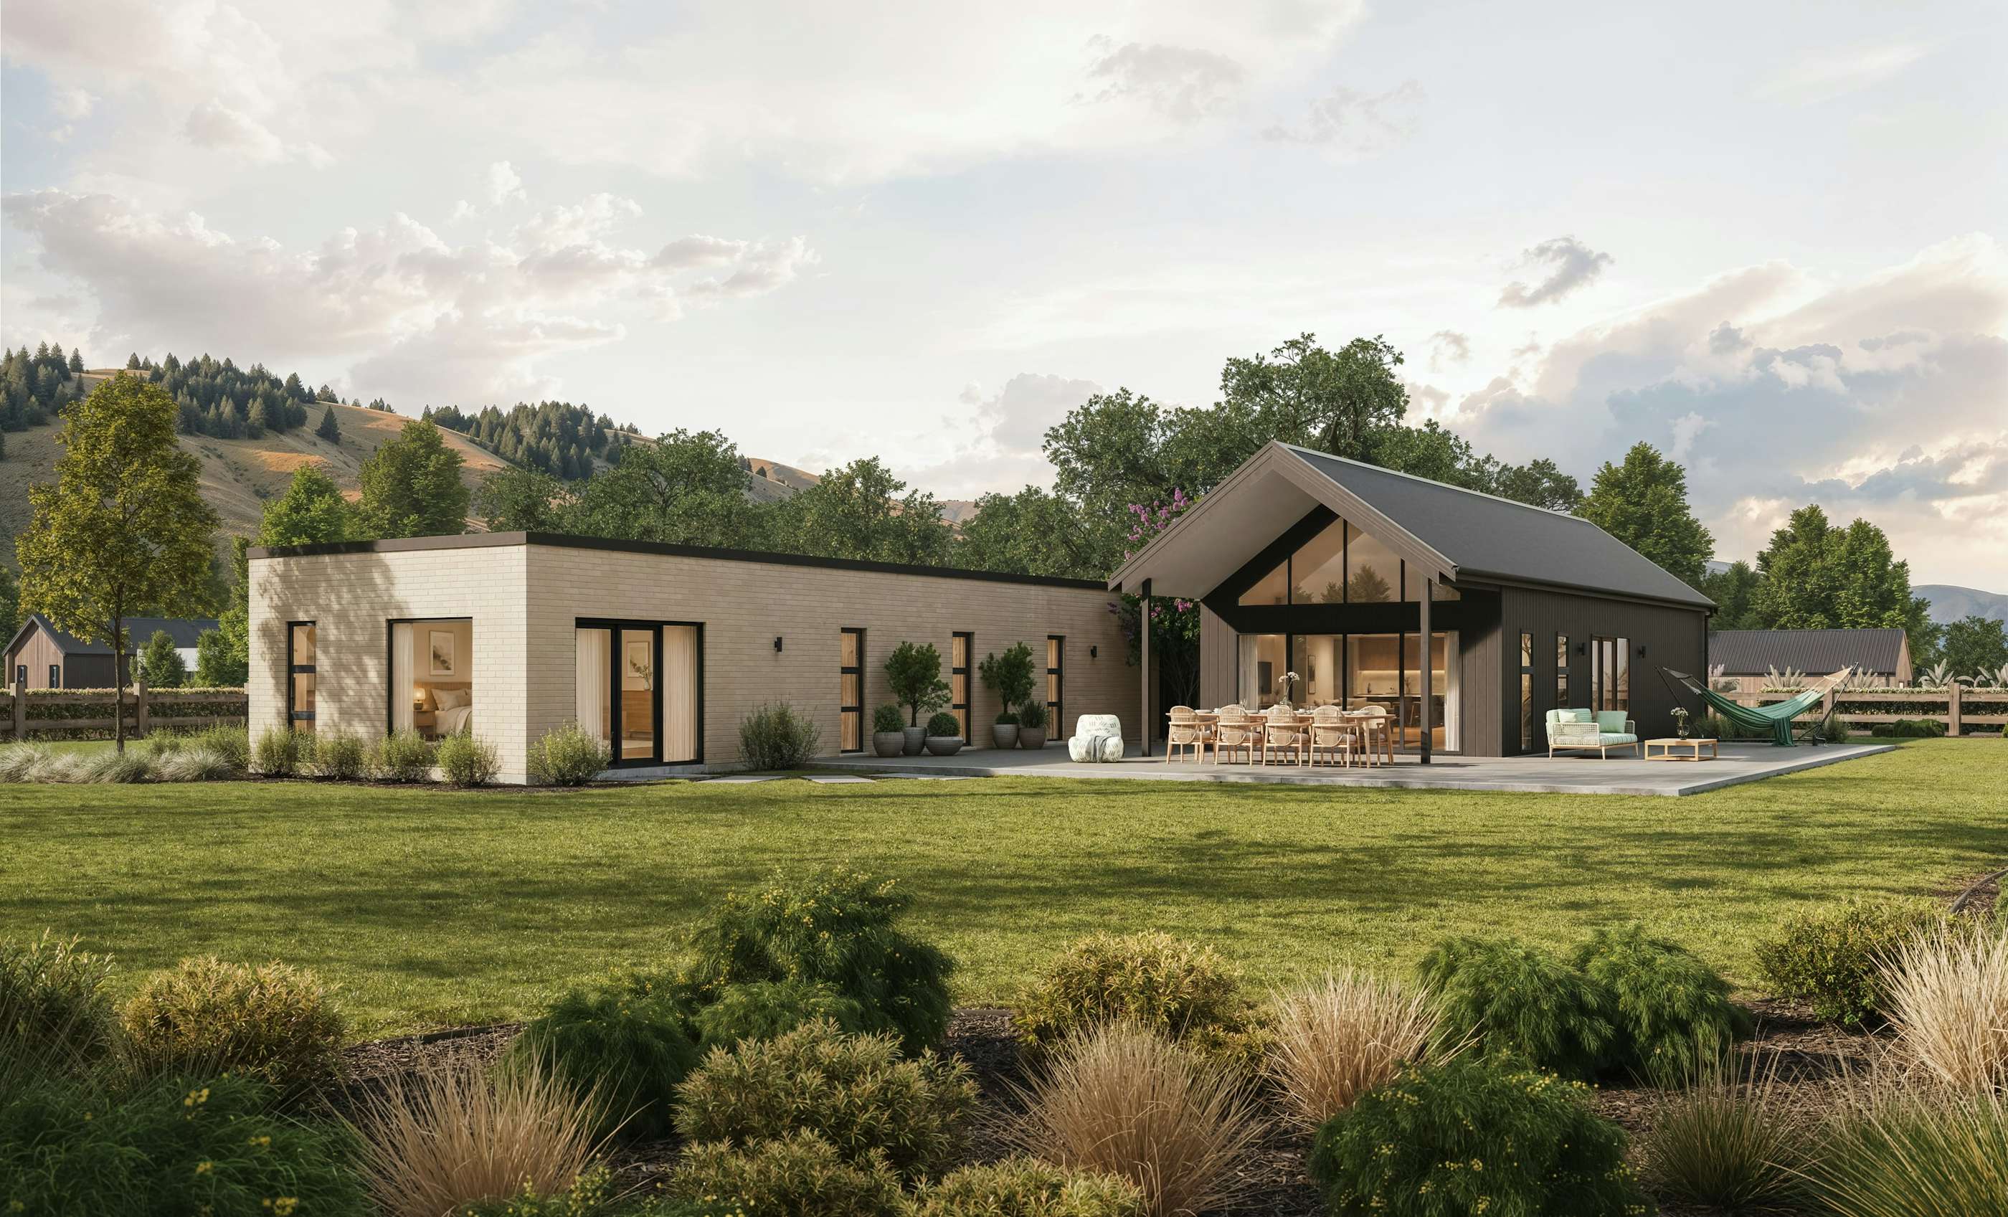
The Shannon is a modern farmhouse built for lifestyle living. At 277m², it sits long and low across the section, made up of two connected forms. A bold, dark-clad gable pavilion and a low brick bedroom wing. Light brick against dark vertical cladding, sharpened with black-framed windows. Rural at heart, modern in the detail, with durable materials that keep upkeep low.
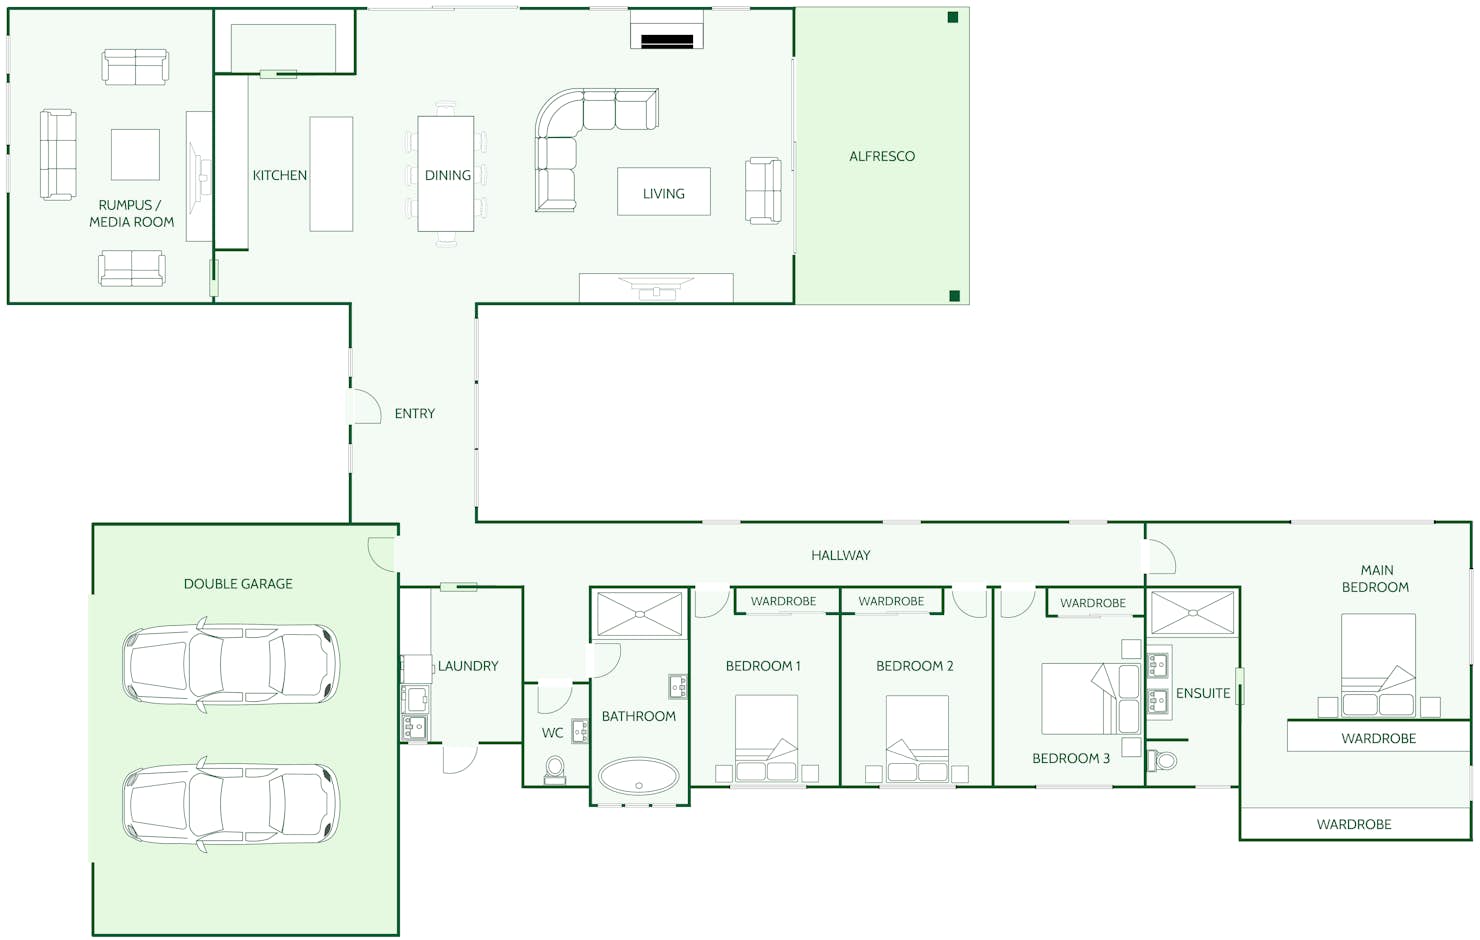
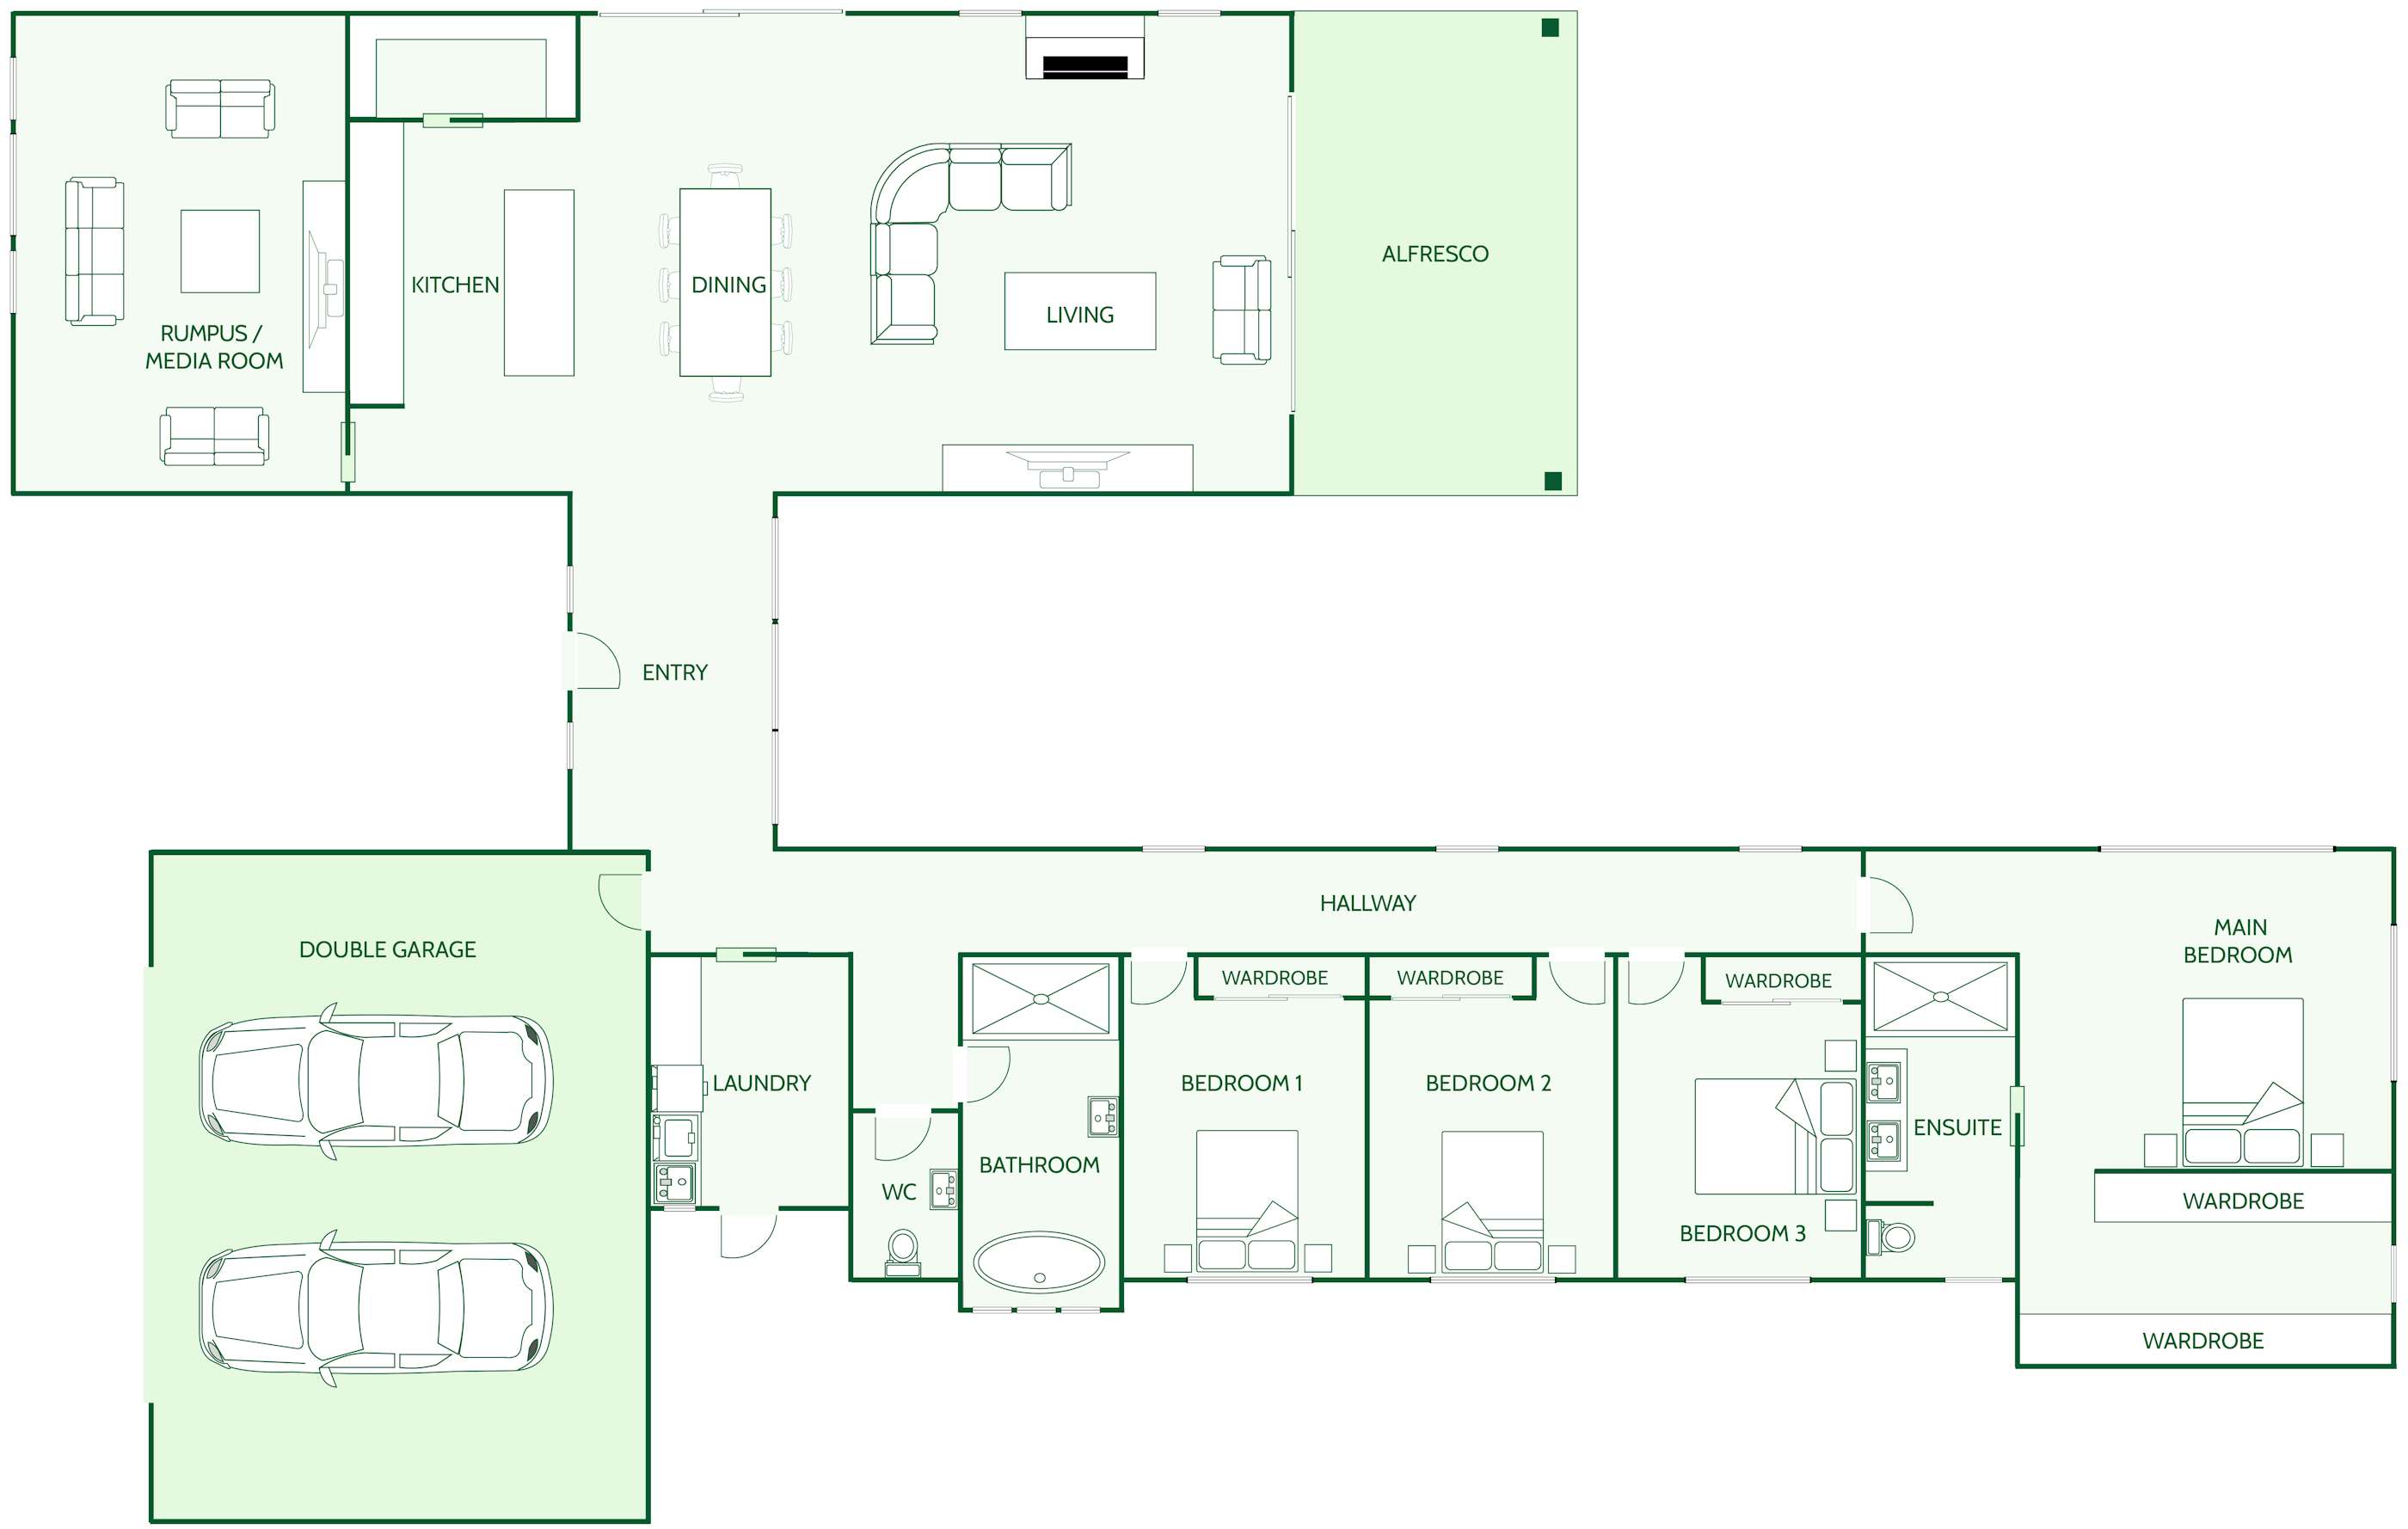
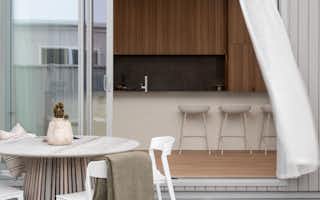
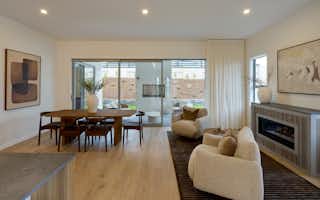
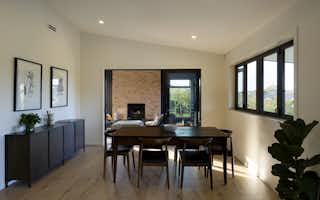
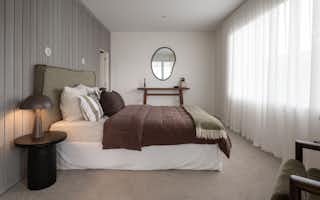
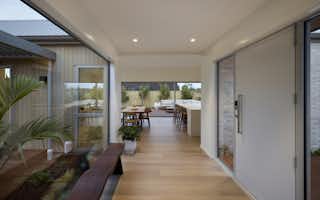
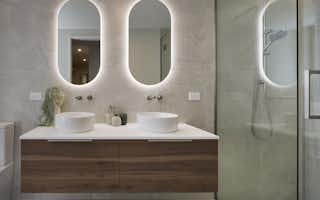
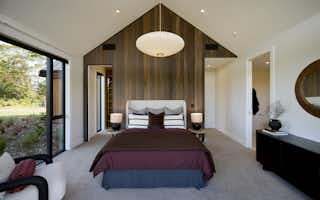
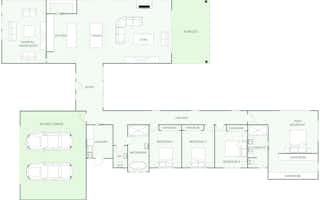
Inside, the gable pavilion holds the open-plan kitchen, dining and living, with full-height glazing that captures natural light and frames the view. Sliders open to the covered alfresco, so indoor and outdoor living work as one space. The rumpus/media room adds a second living area for movie nights, kids' space or a quiet retreat. The bedroom wing runs down its own hallway: three bedrooms with wardrobes, a family bathroom with separate WC, and the main bedroom at the end with its ensuite and generous wardrobe space.
Made for lifestyle sections, with room for family, guests and everything that comes with rural living.
Every Signature Homes plan is a starting point. Your local team can adapt the Shannon to suit your section, your budget and the way your family lives.
Key features:
- Modern farmhouse design with contrasting brick and dark vertical cladding
- Gable living pavilion filled with natural light
- Covered alfresco for year-round indoor-outdoor living
- Rumpus/media room as a second living space
- Spacious 277m² single-level layout made for lifestyle sections
Our Signature Service promise
We believe building your home should feel exciting, not stressful. That’s why when you choose Signature Homes, you’ll get:
- The best building guarantees in NZ — so you can build with total peace of mind.
- The best service in the business — we’re with you every step of the way.
- Transparent, accurate pricing — no surprises, just honesty.
- Over 40 years of experience — helping Kiwis create homes they love.
- Accurate build timelines — so you always know what’s ahead.
The Shannon
House size 277㎡
- Beds4
- Bathrooms2
- Receptions2
- Parking2
Enquire about this plan
The Shannon Floorplan