Signature Homes Wanaka Plan
The Wanaka House Plan – 3 bedroom home with two living areas
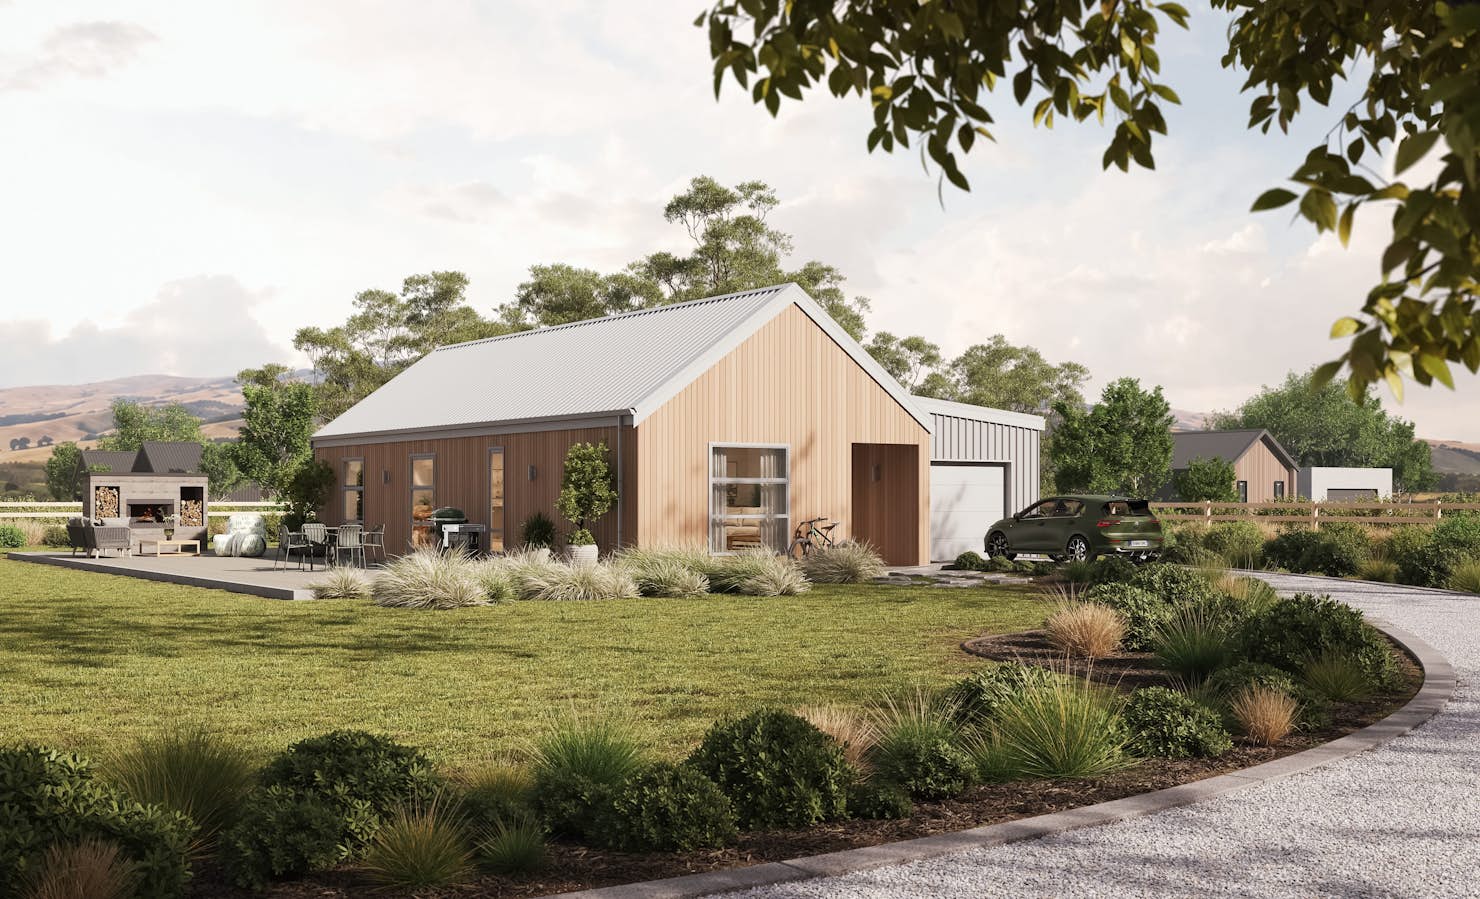
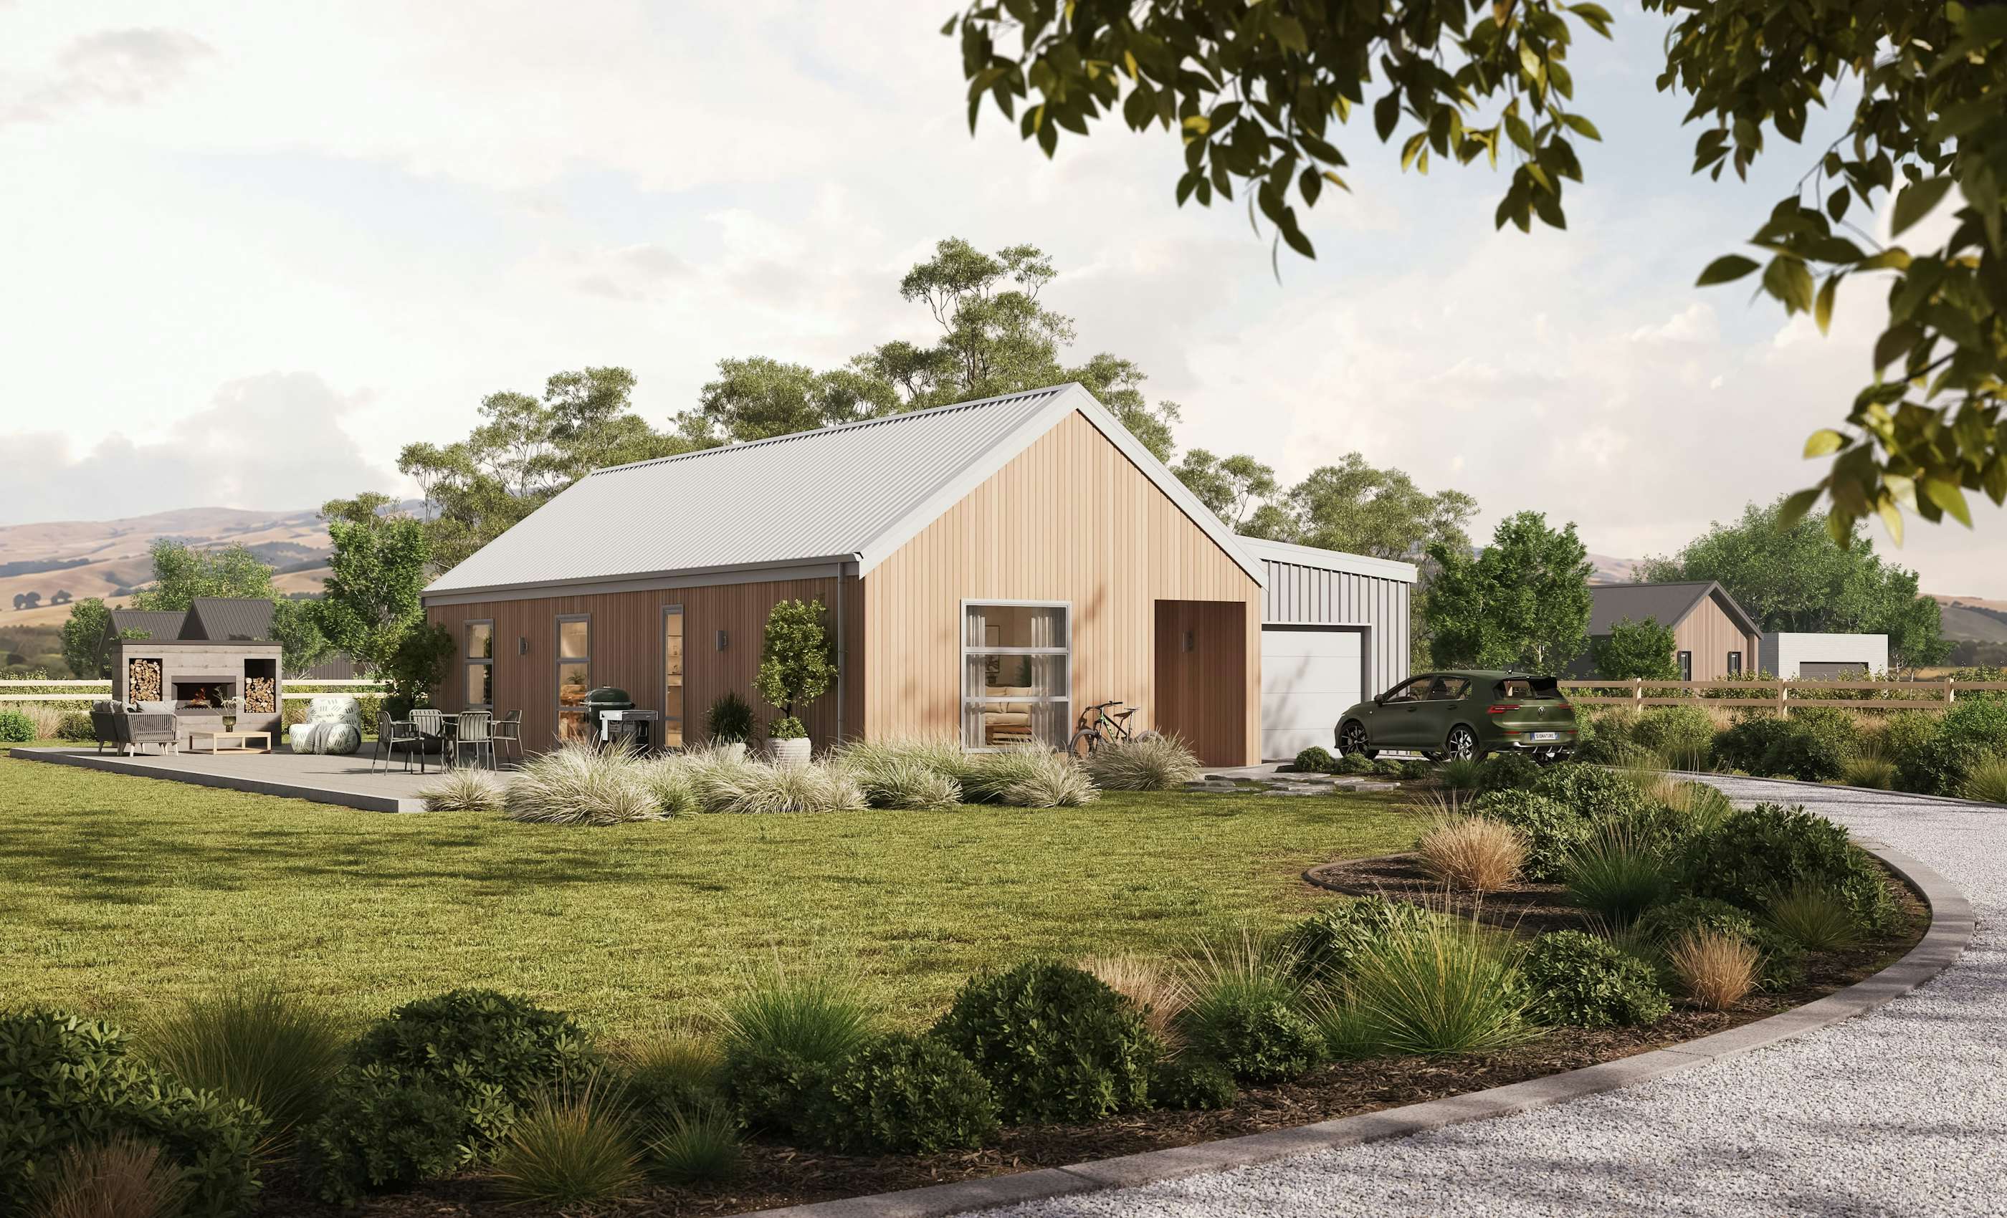
The Wanaka takes the classic barn form and brings it up to date. Vertical timber cladding, a crisp pitched roofline and a simple, strong profile give it real street presence. A traditional rural shape, reworked for modern living. It's bold from the road and warm up close, with natural texture and clean lines that keep upkeep low.
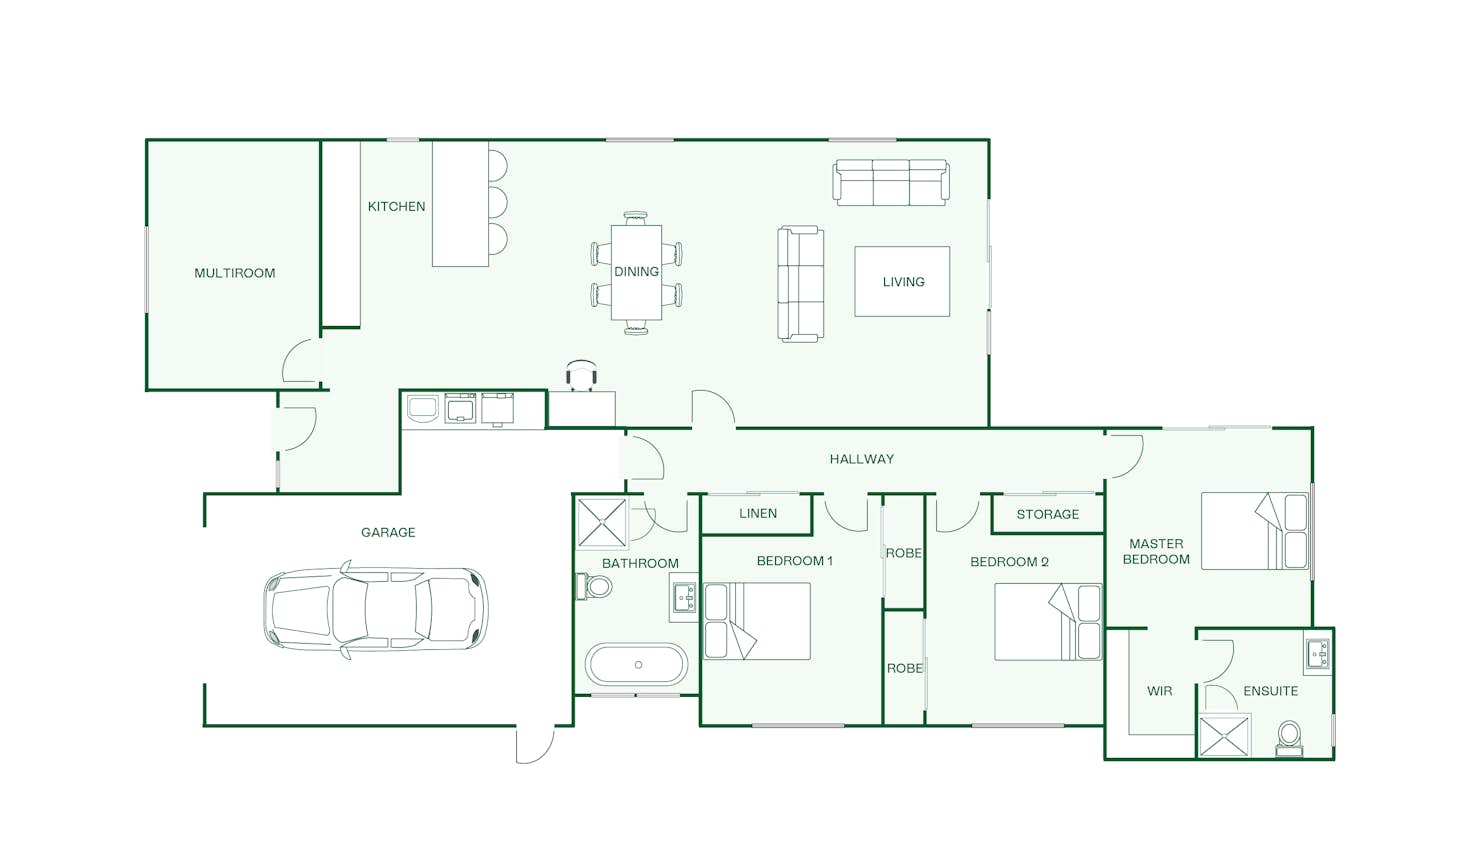
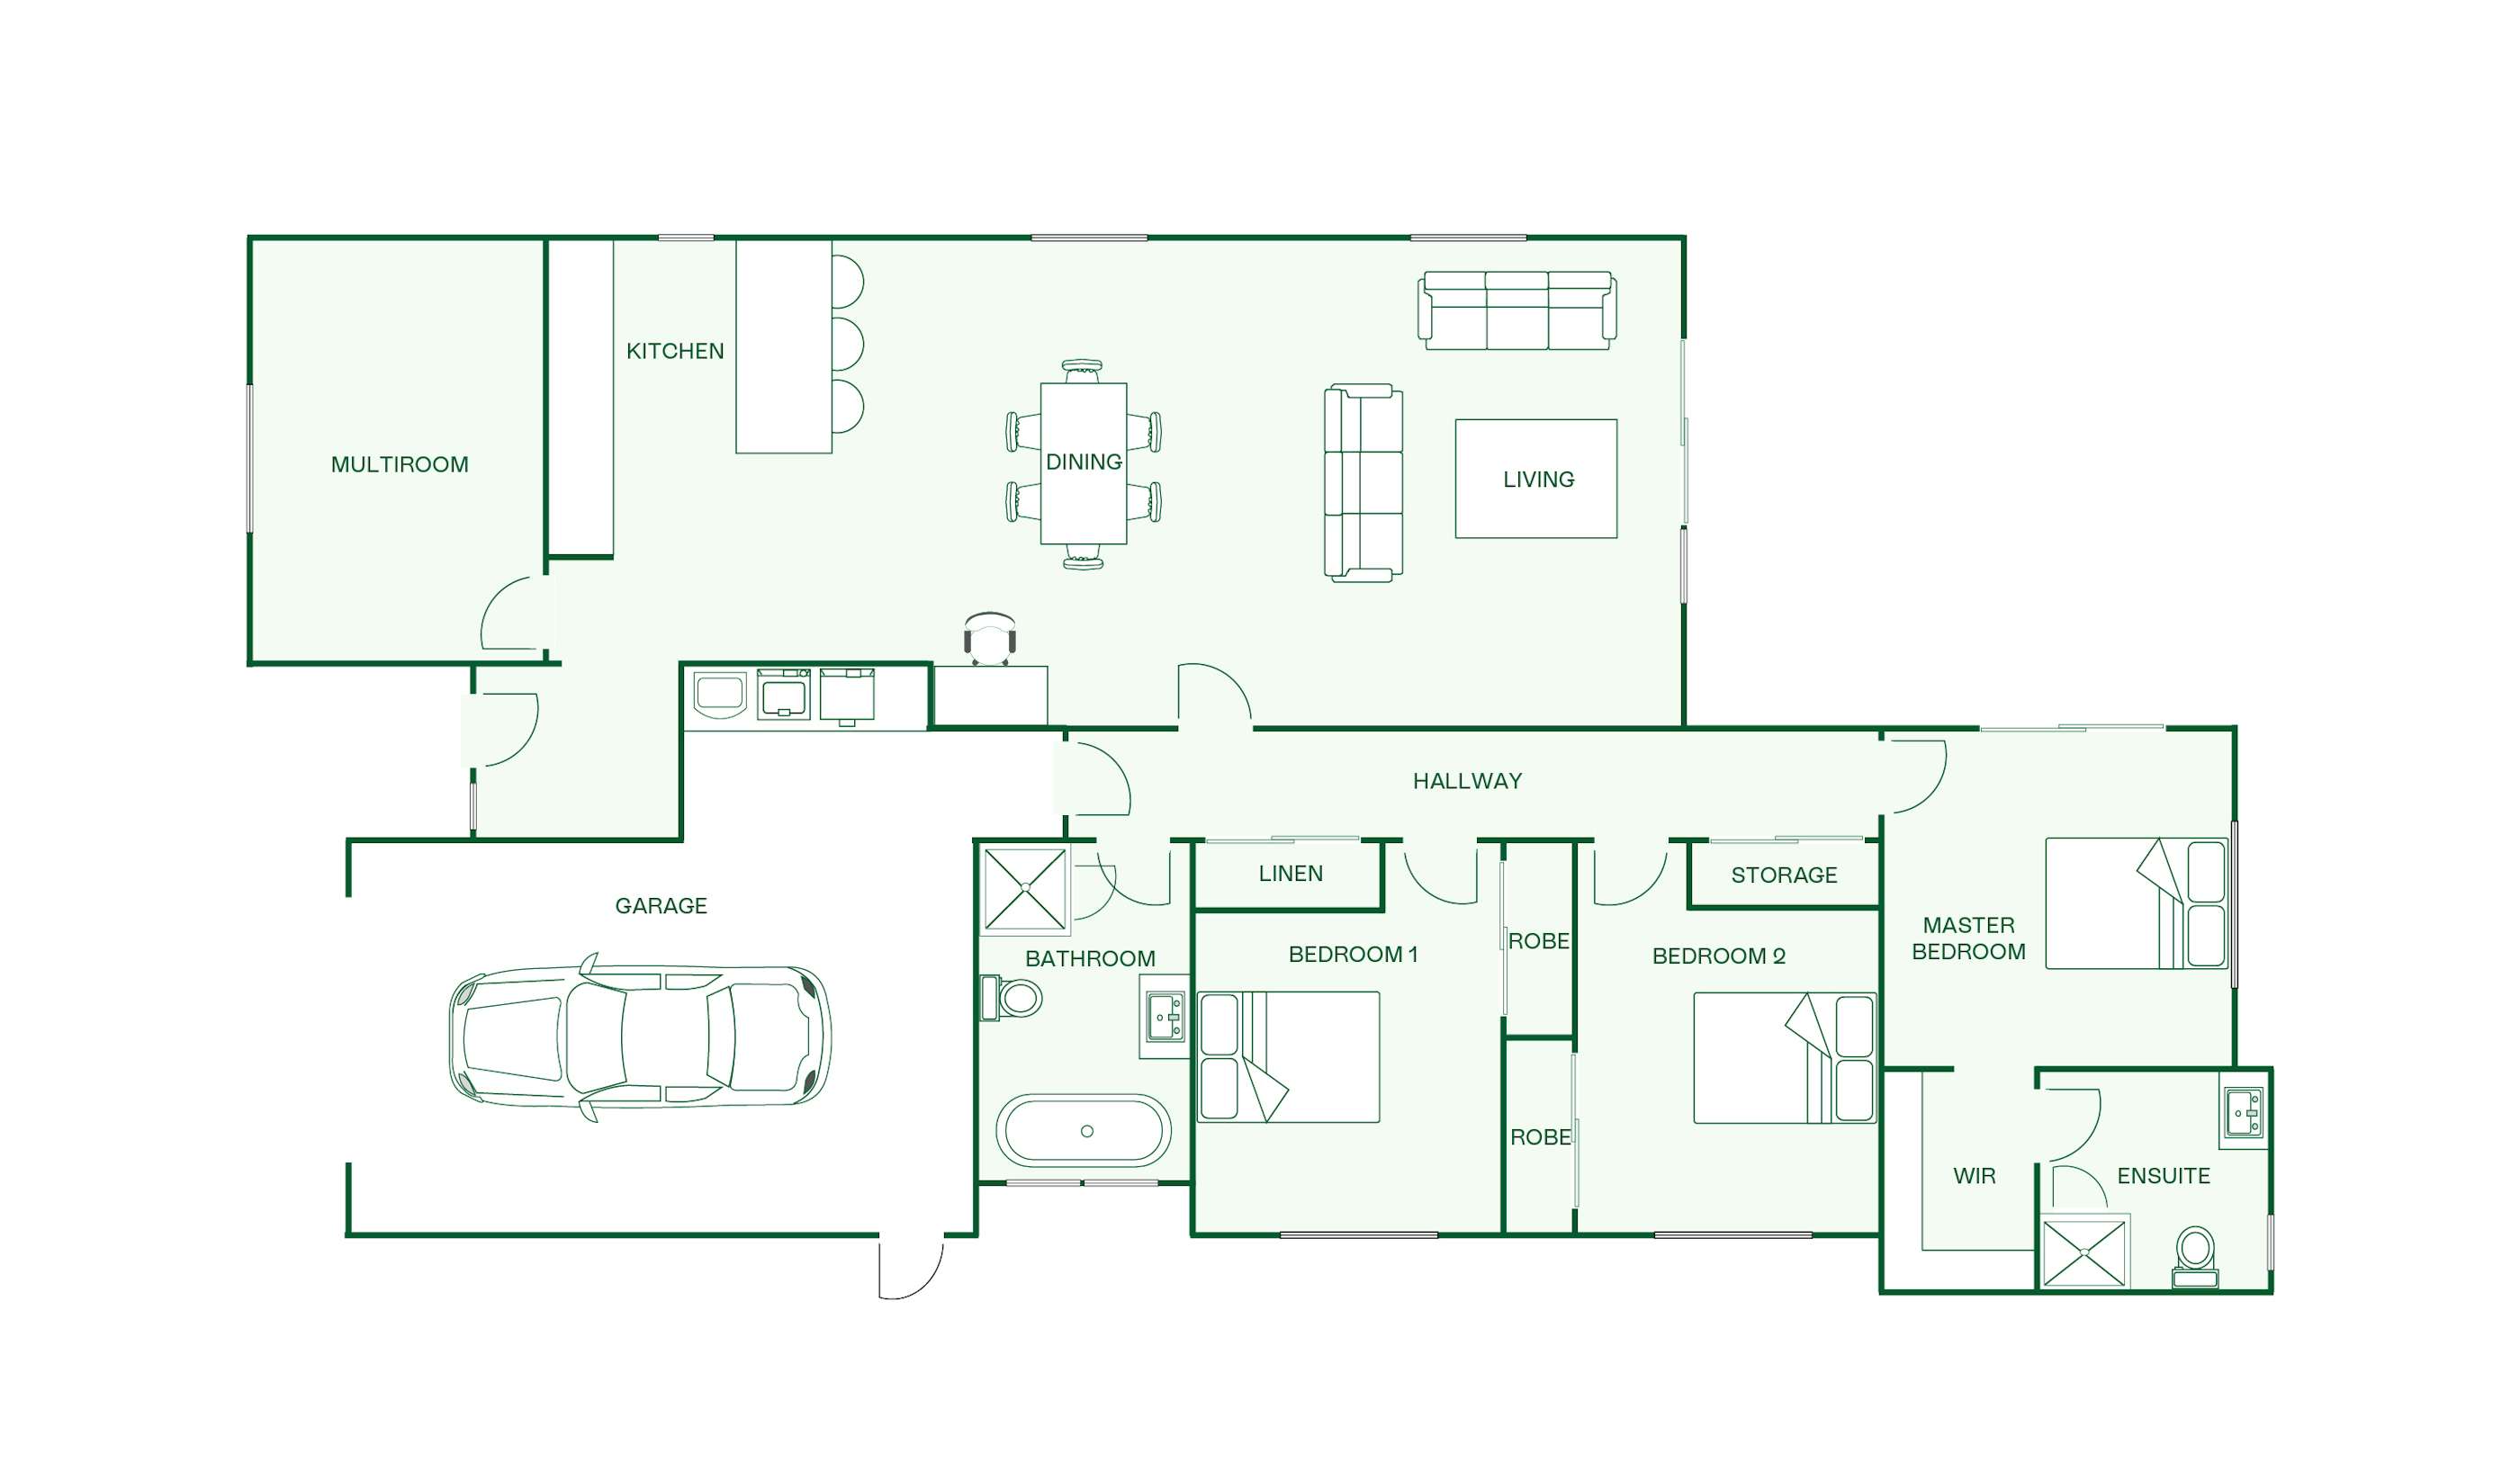
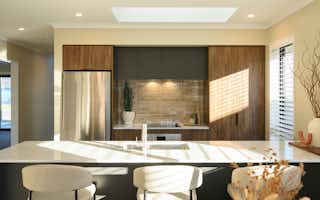
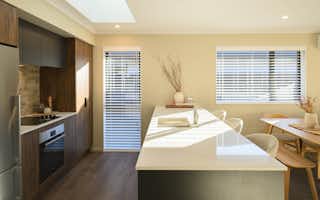
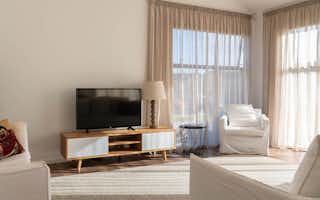
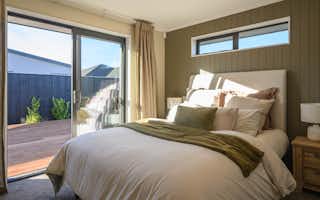
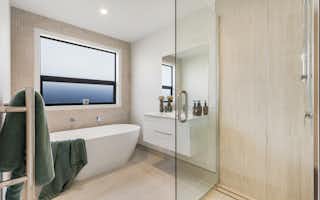
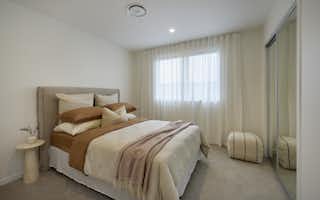
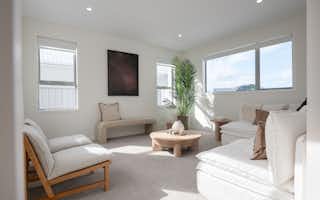
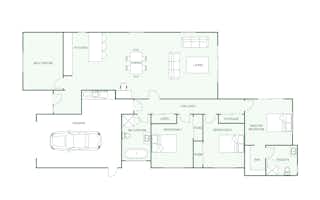
Inside, the open-plan kitchen, dining and living runs the length of the home, with windows down both sides capturing natural light from morning to evening. An island bench with breakfast bar seating sits at the centre of the space. Off the kitchen, the multiroom adds a flexible second space - media room, guest room or home office. The bedrooms sit down their own hallway, with the main bedroom, walk-in robe and ensuite tucked at the far end. Nothing wasted, nothing missing.
A smart fit for first home buyers, downsizers or anyone after an easy-care base in the south.
Every Signature Homes plan is a starting point. Your local team can adapt the Wanaka to suit your section, your budget and the way your family lives.
Key features
- Modern barn design with vertical timber cladding and a crisp gable
- Open-plan kitchen, dining and living filled with natural light
- Flexible multiroom for media, guests or working from home
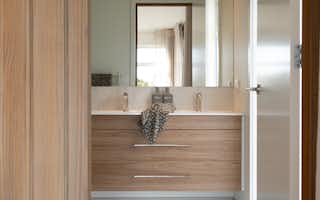
- Main bedroom with ensuite and walk-in robe, storage throughout
Our Signature Service promise
We believe building your home should feel exciting, not stressful. That’s why when you choose Signature Homes, you’ll get:
- The best building guarantees in NZ — so you can build with total peace of mind.
- The best service in the business — we’re with you every step of the way.
- Transparent, accurate pricing — no surprises, just honesty.
- Over 40 years of experience — helping Kiwis create homes they love.
- Accurate build timelines — so you always know what’s ahead.
The Wanaka
House size 156㎡
- Beds3
- Bathrooms2
- Receptions2
- Parking1
Enquire about this plan
The Wanaka Floorplan