Signature Homes Wakanini House Plan
The Wakanini House Plan | 3 Bedroom Home with Two Lounges
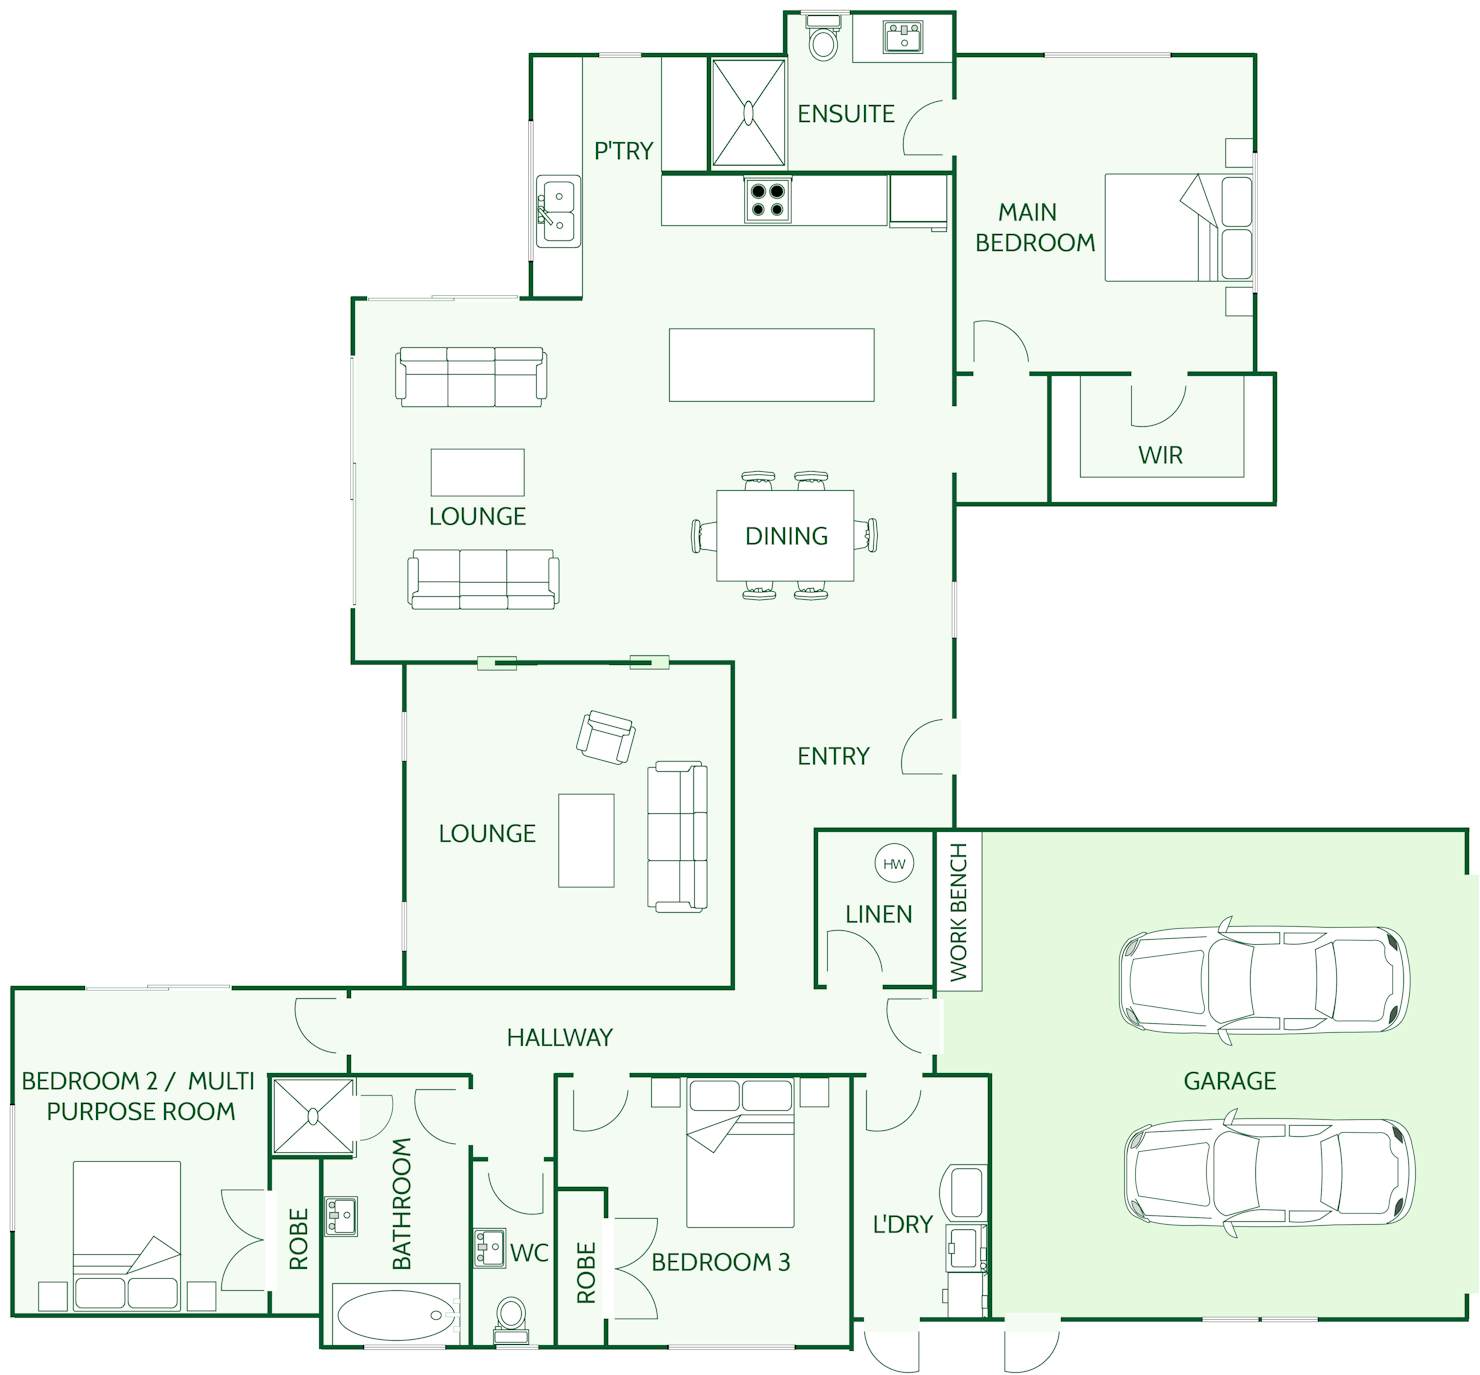
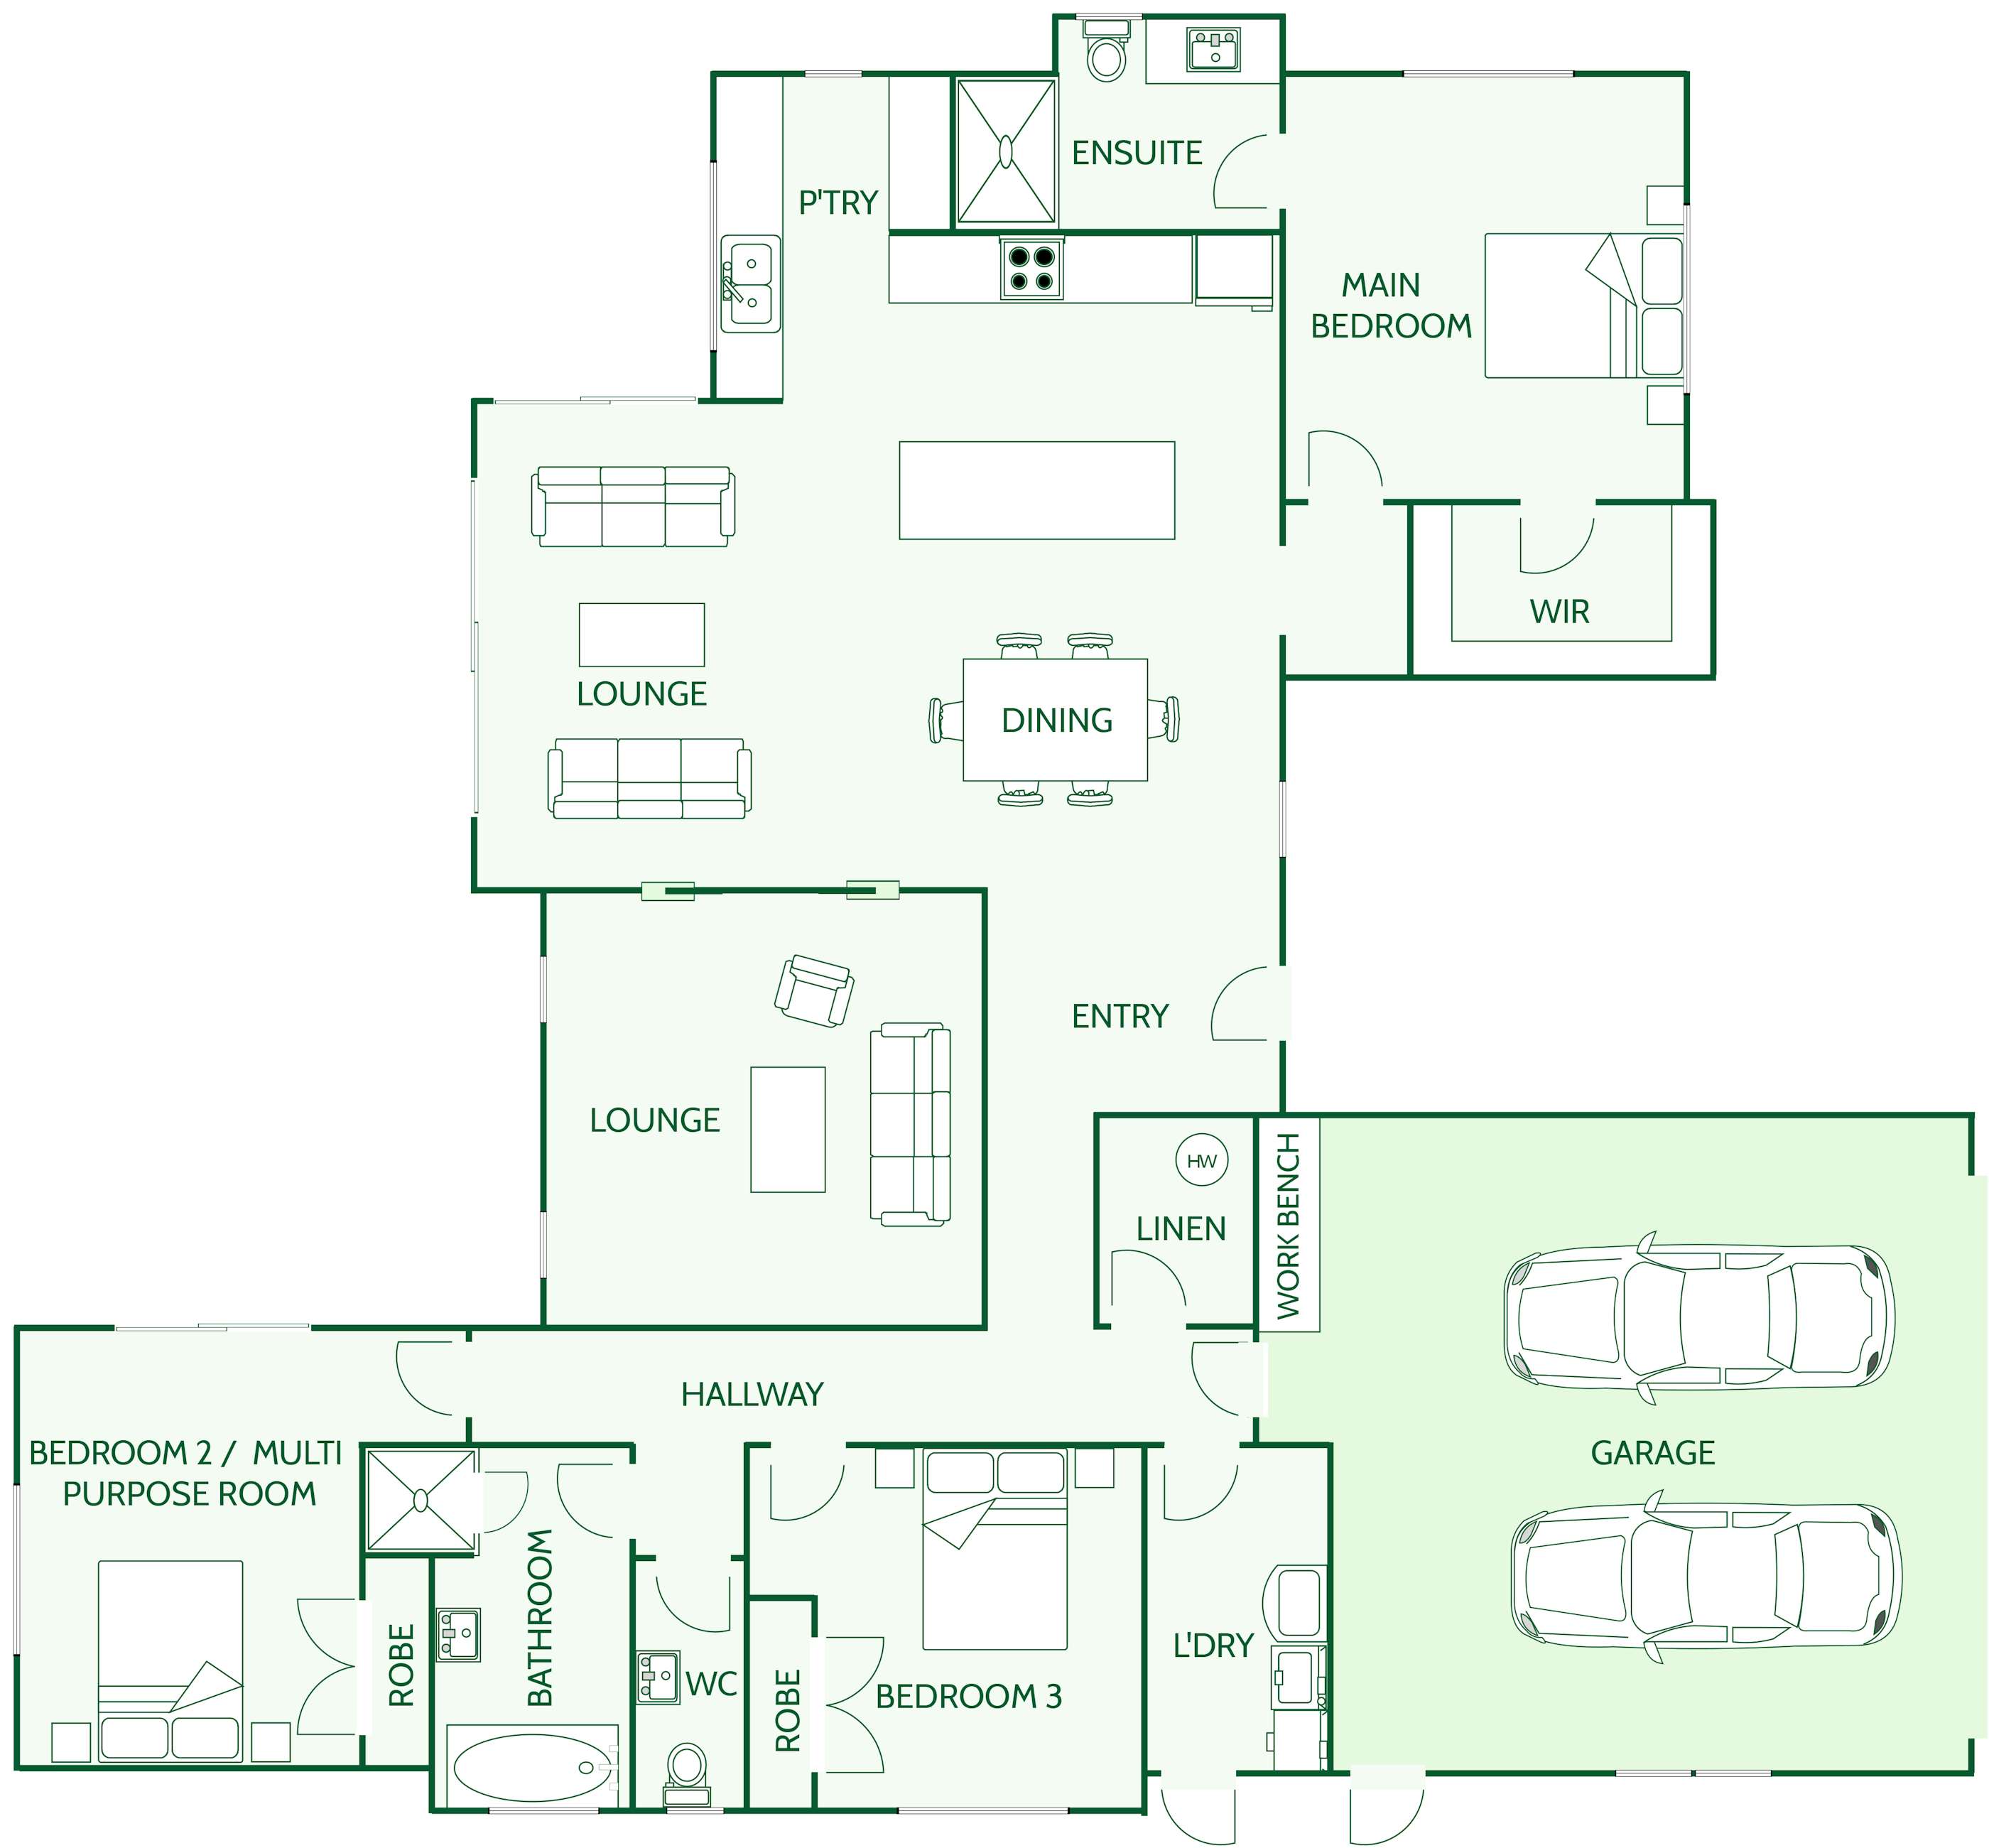
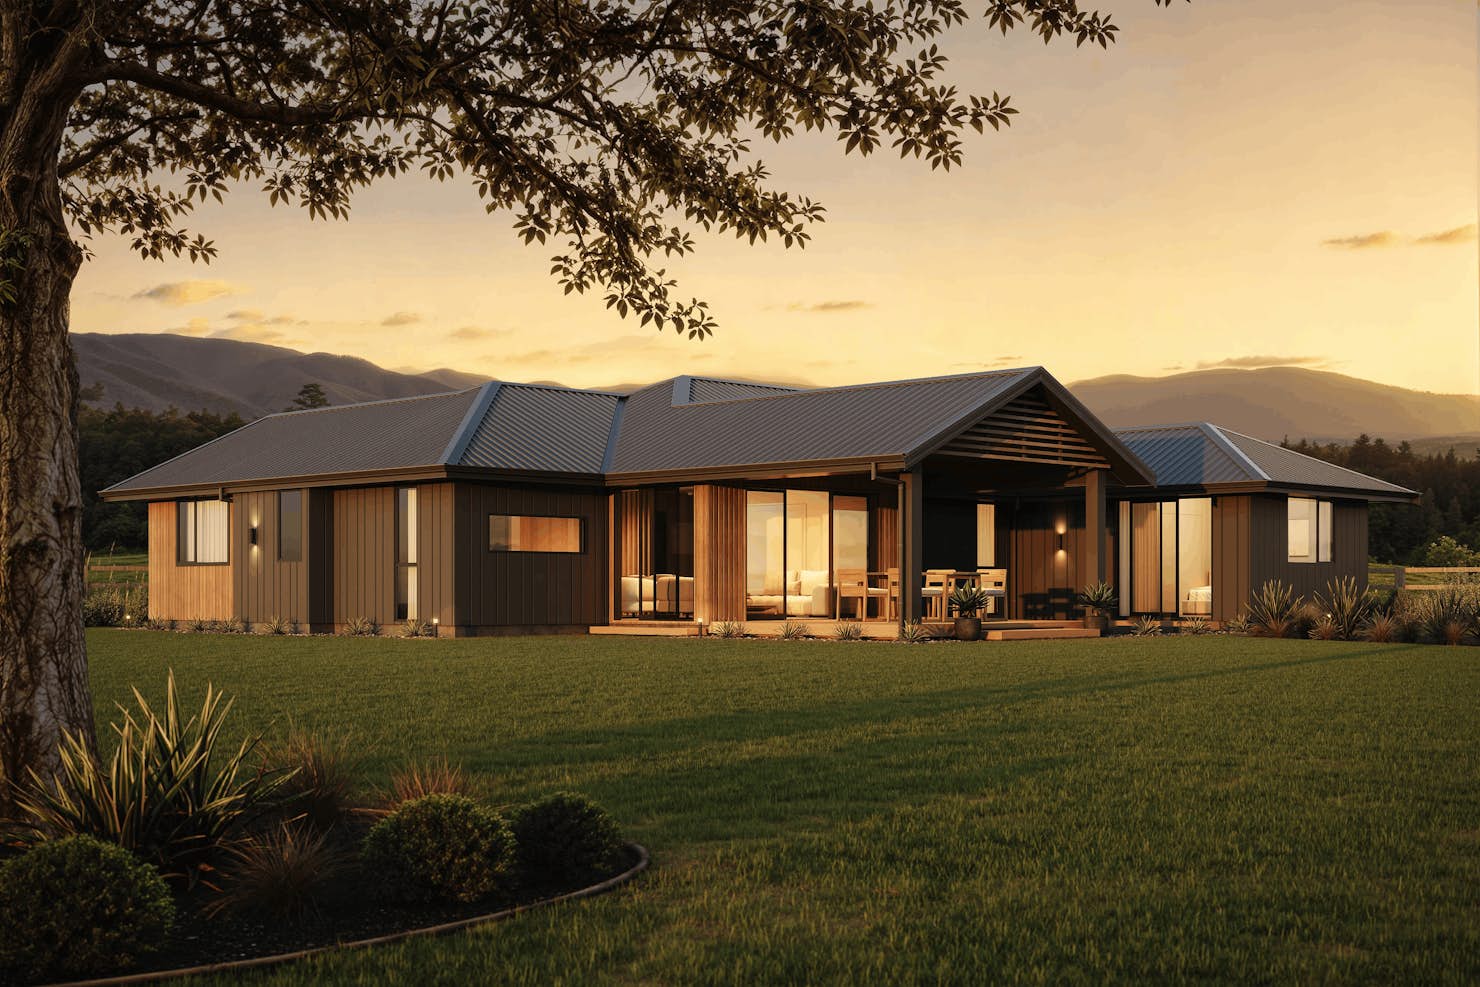
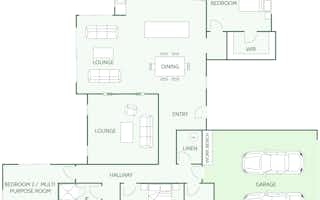
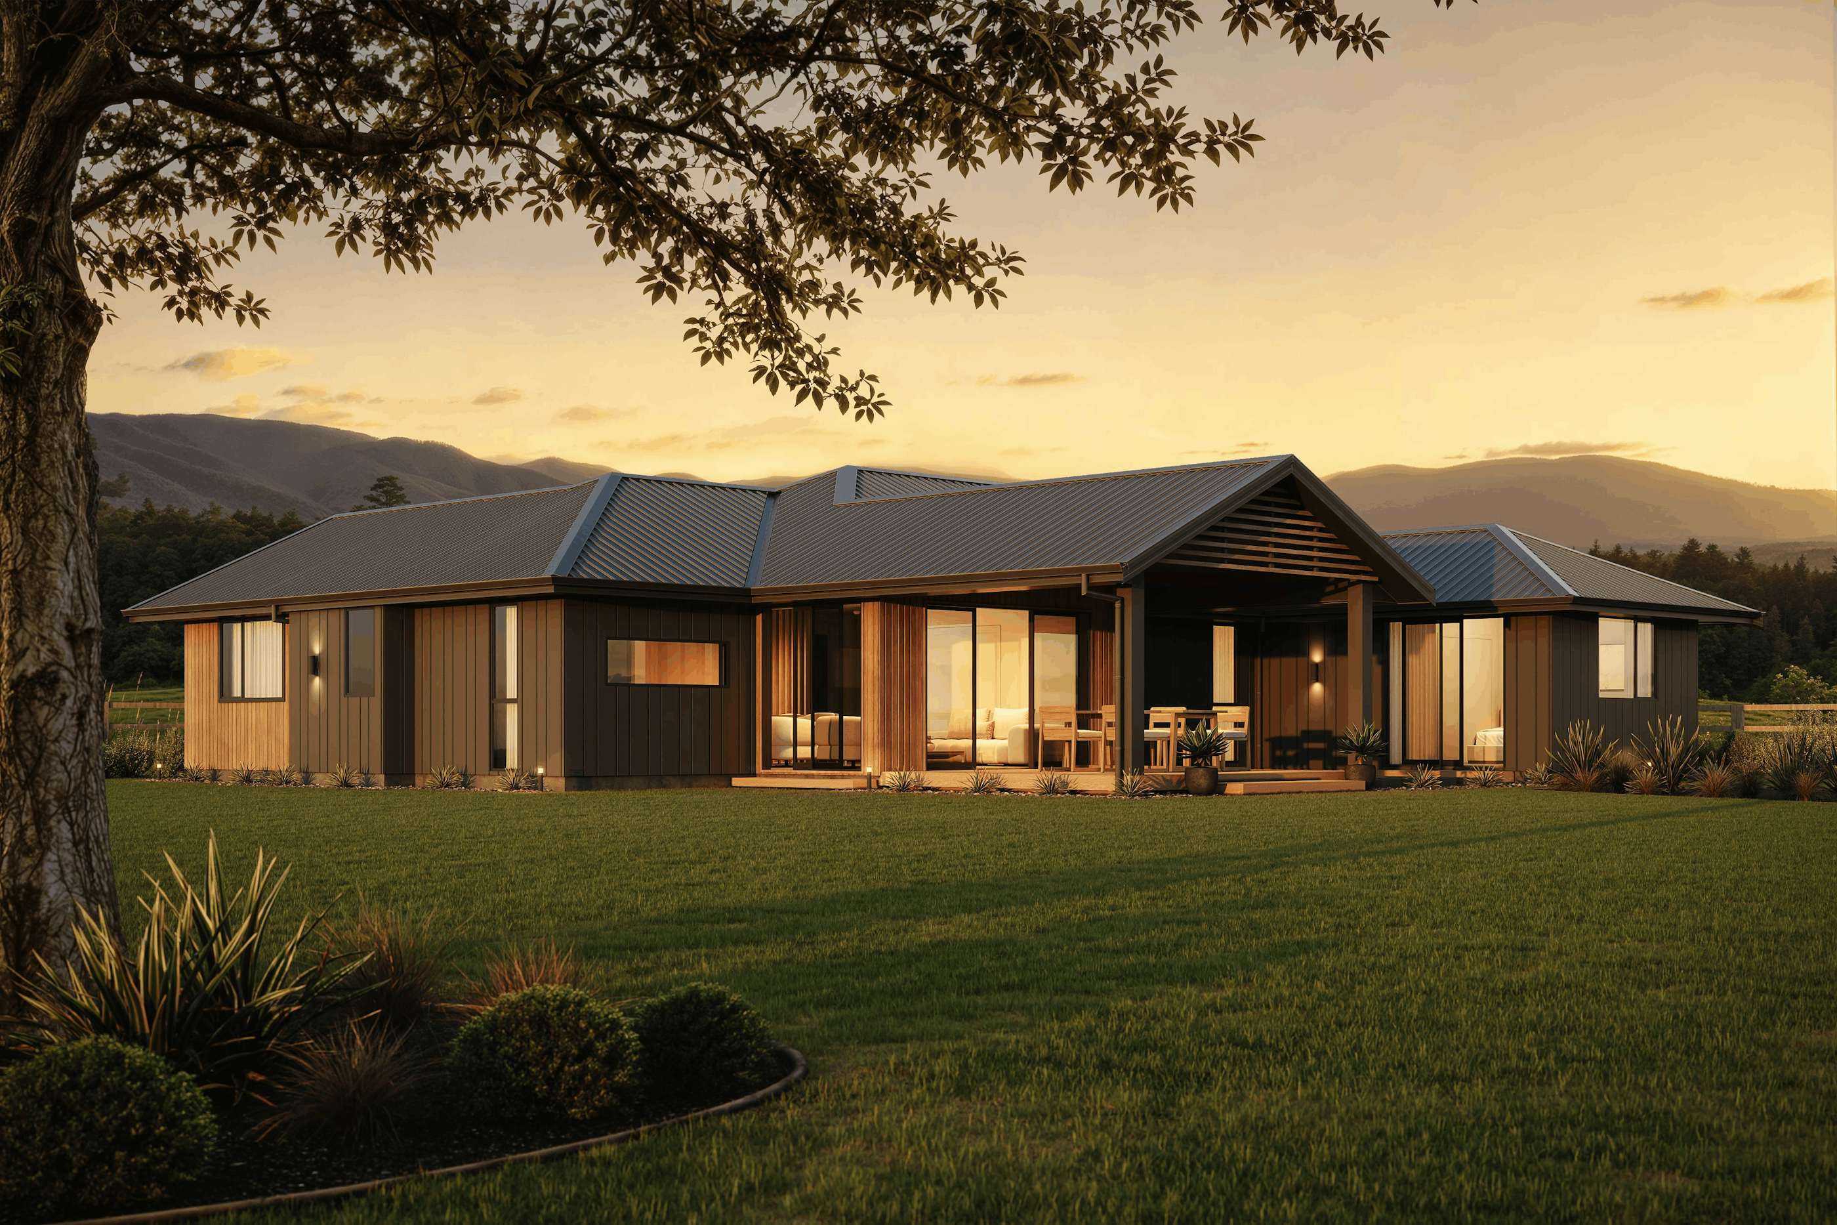
The Wakanini is a single-level, 200m², 3-bedroom house plan by Signature Homes, featuring two separate lounges, an open-plan kitchen and dining area with a walk-in pantry, and a double garage with a built-in workbench. At 200m², the Wakanini offers generous, flexible living for families who want space to spread out - including a second bedroom sized to work as a multi-purpose room.
Wakanini Floor Plan at a Glance
- Floor area: 200m²
- Bedrooms: 3 (main bedroom with ensuite and walk-in robe; bedroom 2 doubles as a multi-purpose room)
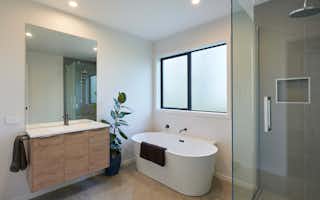
- Bathrooms: 2 (family bathroom with bath and separate shower, ensuite) plus separate WC
- Living areas: 2 — open-plan kitchen and dining, family lounge, and a separate second lounge
- Kitchen: Island bench with walk-in pantry
- Garage: Double internal-access garage with workbench
- Storage: Walk-in robe, built-in robes to bedrooms 2 and 3, linen cupboard, separate laundry
- Storeys: Single level
The Wakanini suits families who want multiple living zones and multi-generational households, as well as buyers needing flexible space for a home office, hobby room, or media room. Key layout benefits include:
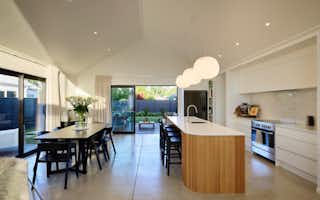
- Two lounges, zero compromise - a family lounge flows off the kitchen and dining area, while a fully separate second lounge gives you a media room, kids' zone, or quiet retreat.
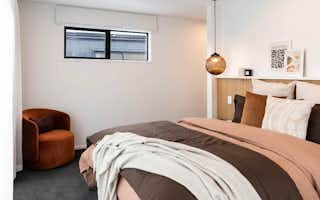
- A genuinely flexible second bedroom - bedroom 2 is designed as a multi-purpose room with its own robe, working as a guest suite, home office, hobby space, or gym.
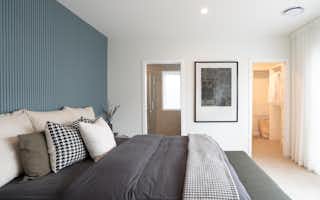
- Private main bedroom wing - the main bedroom sits at the opposite end of the home from bedrooms 2 and 3, with a walk-in robe and ensuite.
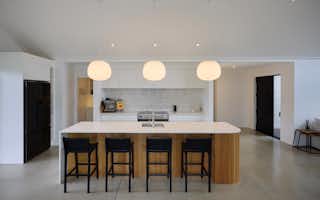
- Entertainer's kitchen - island bench with walk-in pantry, positioned at the heart of the open-plan dining and living space.
- Practical garage - double garage with internal access and a built-in workbench for projects and storage.
Read more
Wakanini
House size 200㎡
- Beds3
- Bathrooms2
- Receptions2
- Parking2

Enquire about this plan
Wakanini Floorplan