Priced plans Hawke's Bay
The price is an indication of the build cost only and excludes land or site-related costs (such as landscaping, driveways and earthworks).
The price is an indication of the build cost only and excludes land or site-related costs (such as landscaping, driveways and earthworks).
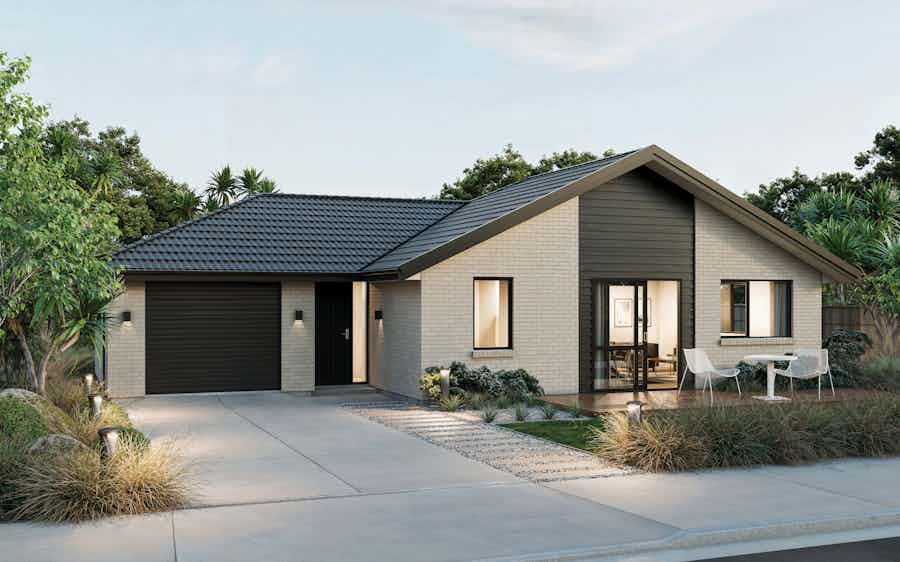

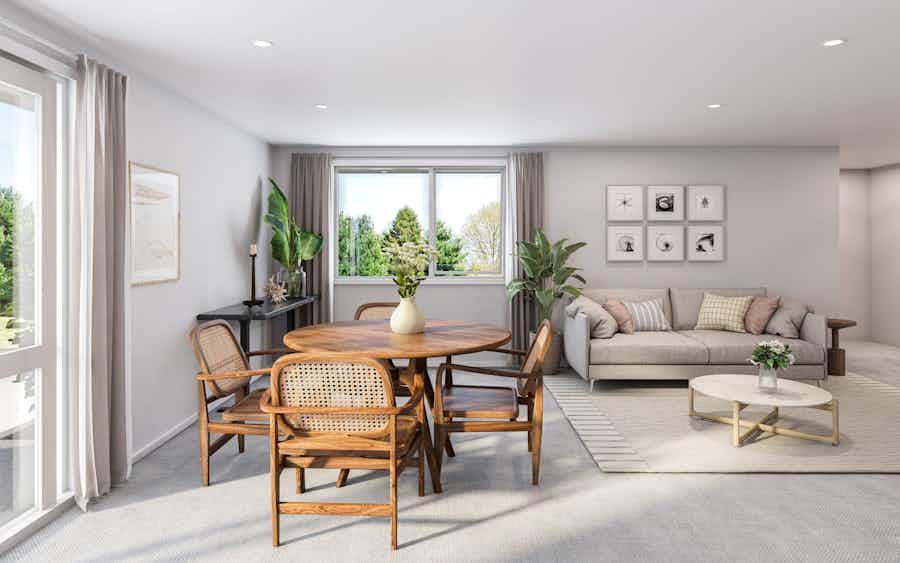
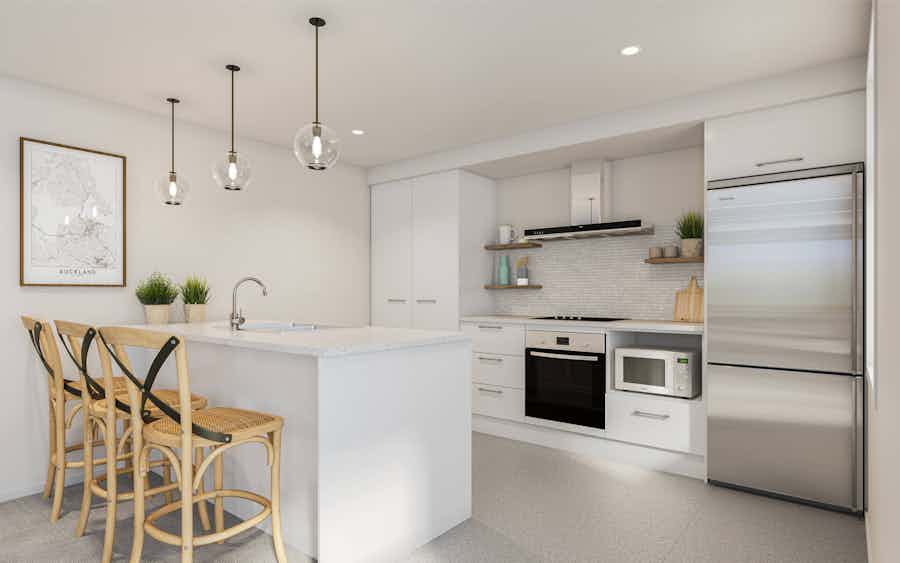
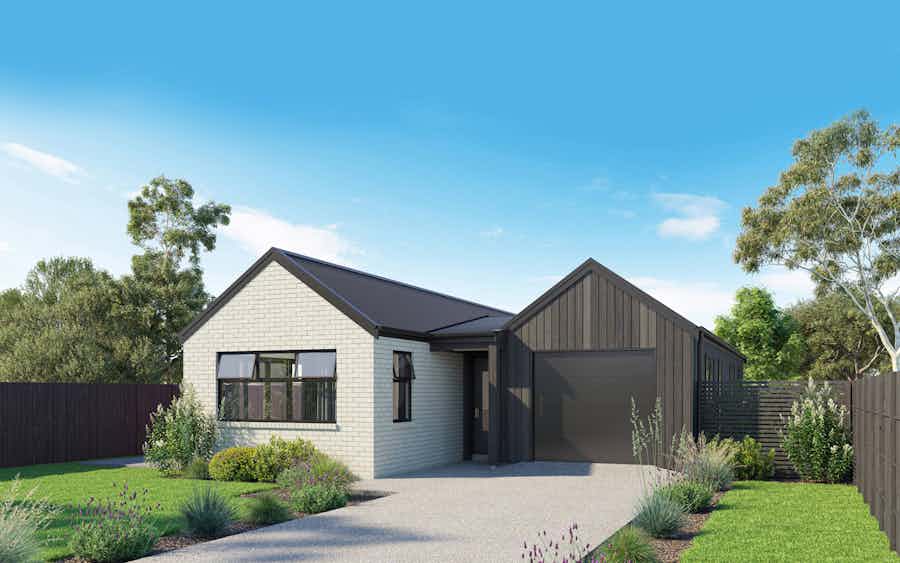
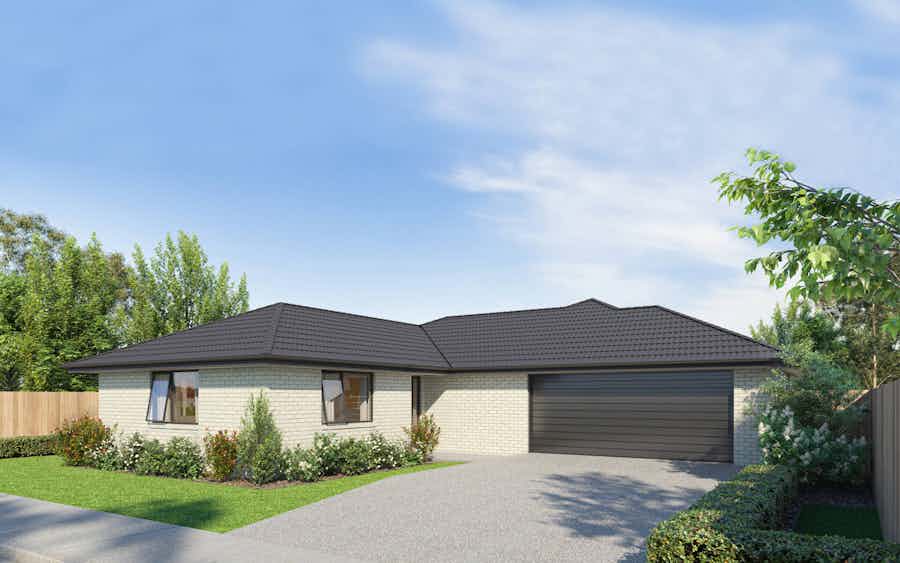
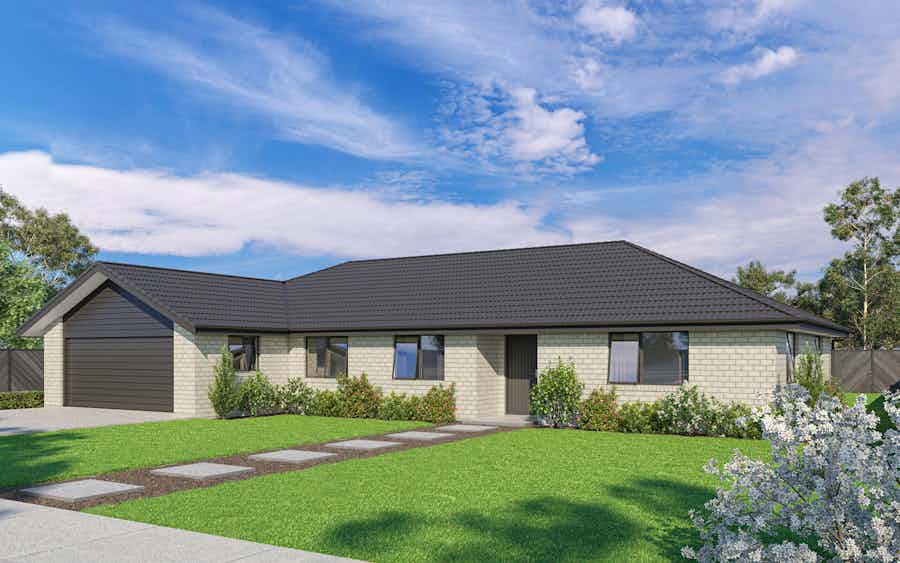
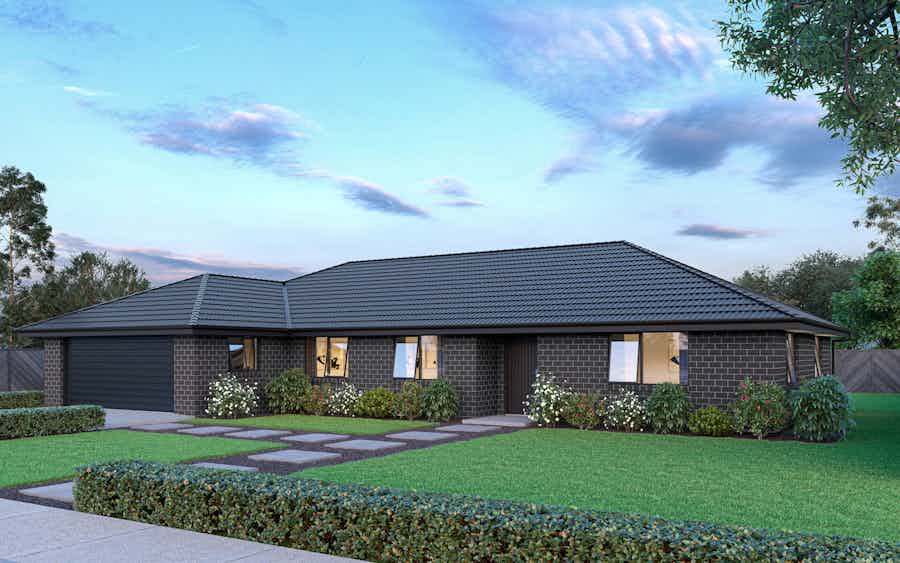
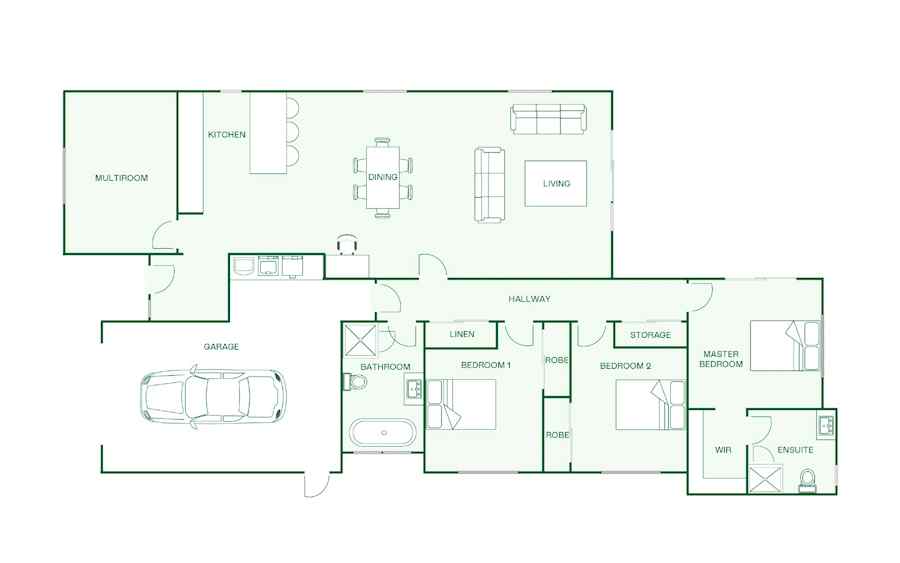
This gorgeous two-bedroom Signature Homes home comes with street appeal and modern comforts. Thanks to its clever layout, there's a lot of space in this 111m2 square home.
View plan
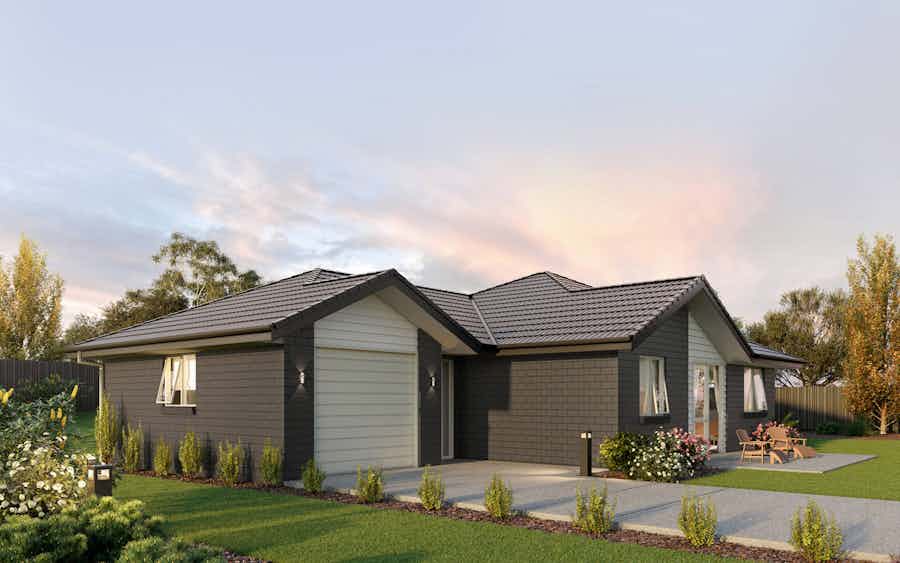

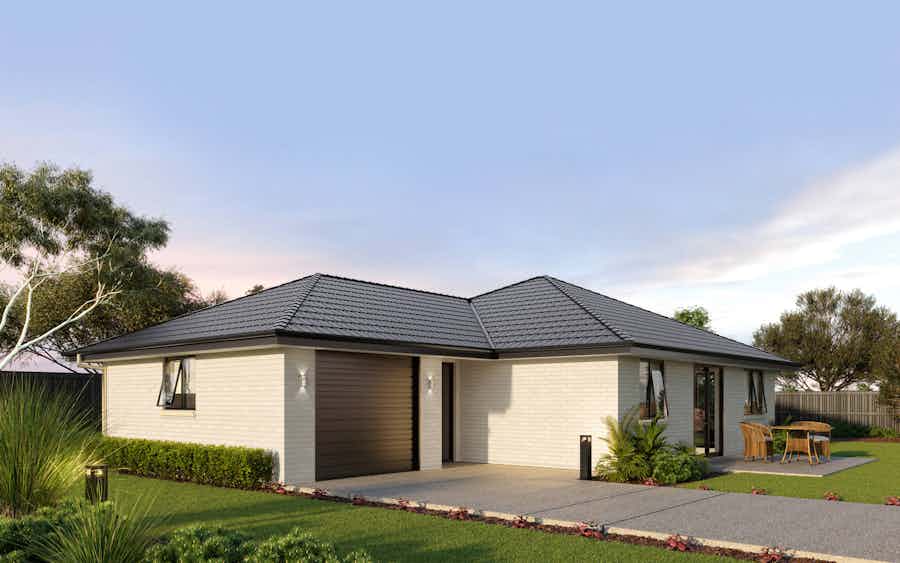
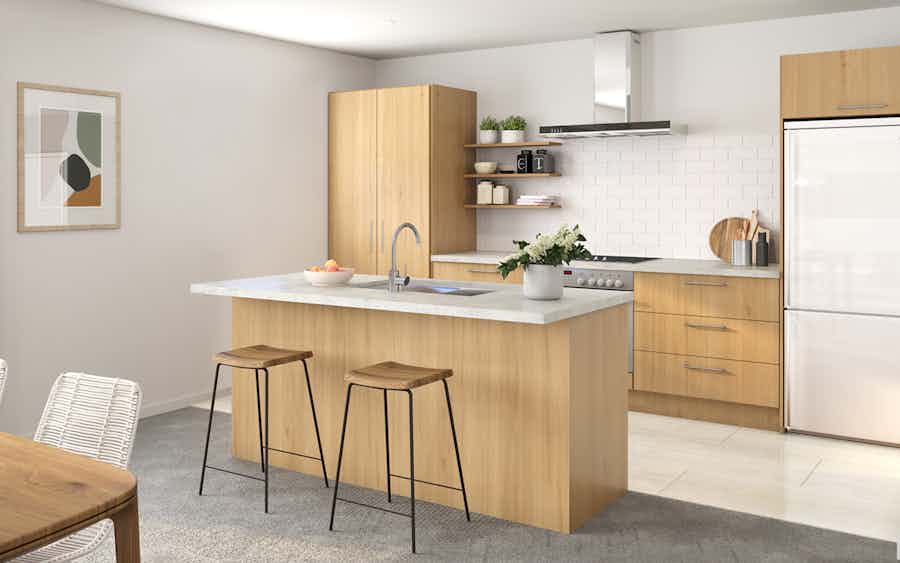
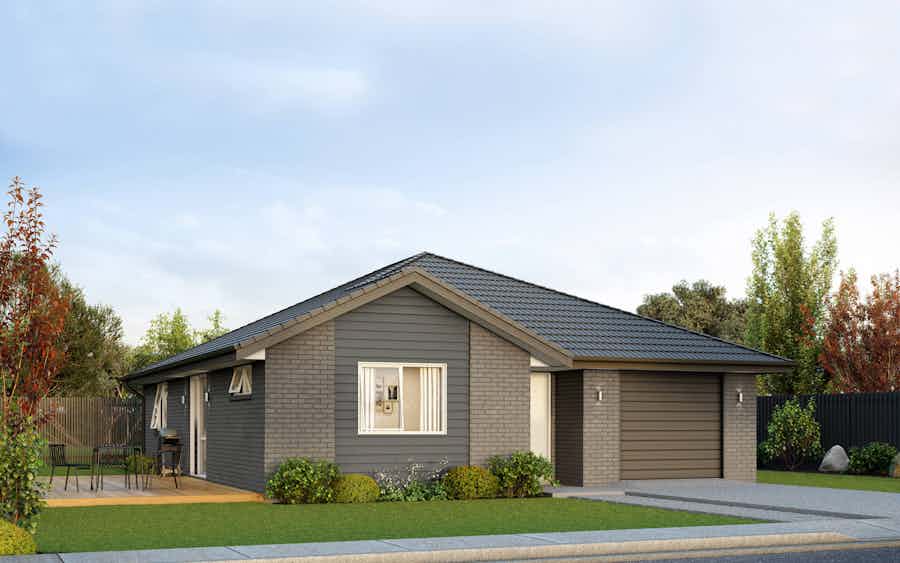
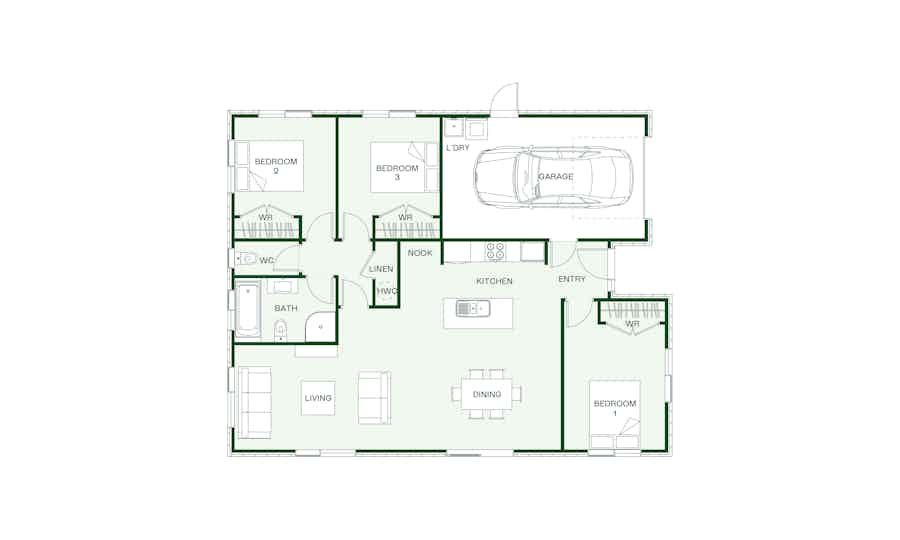
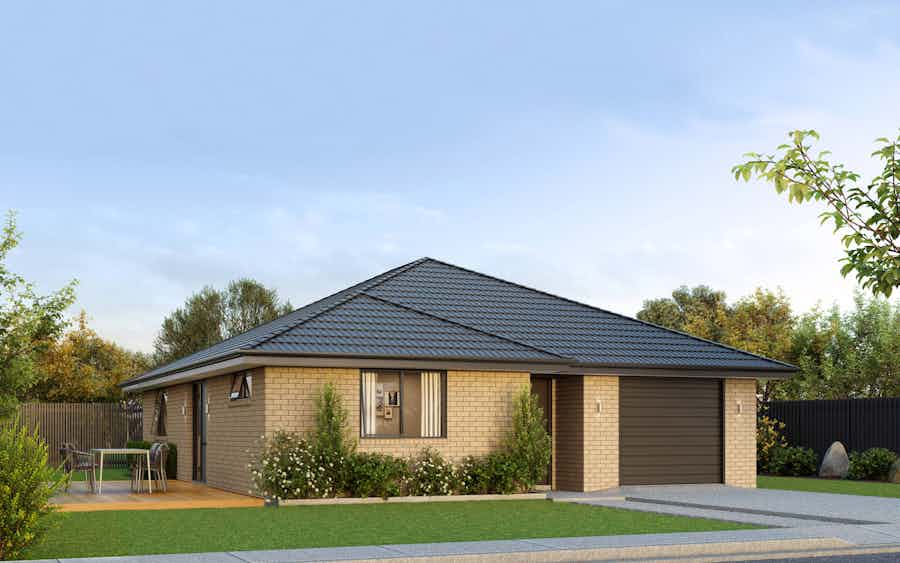
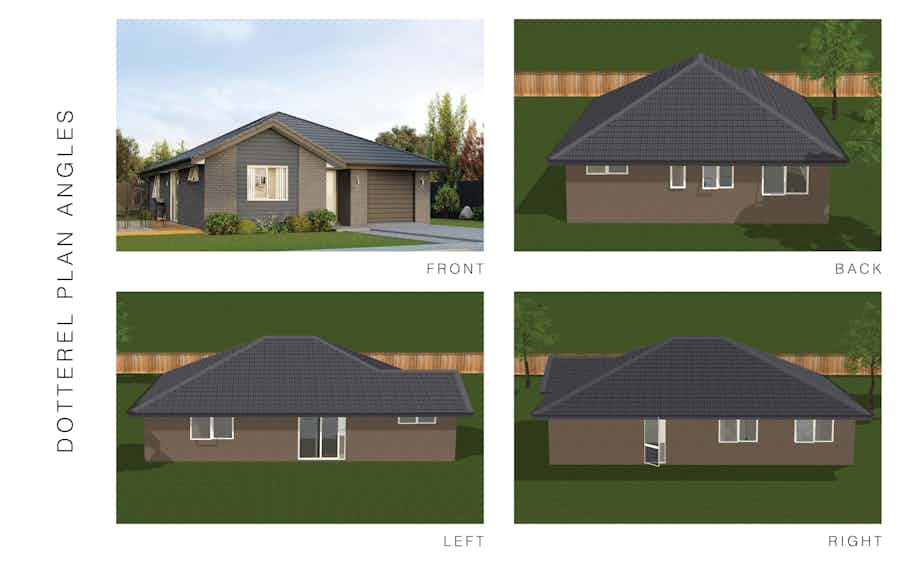
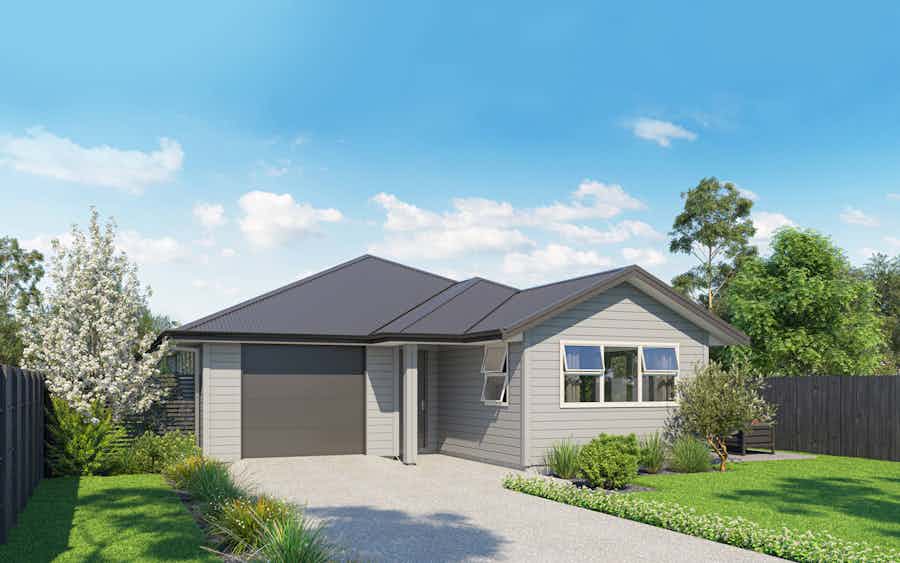
Looking for a cost-effective build? Look no further than the three-bedroom Ruru.
View plan
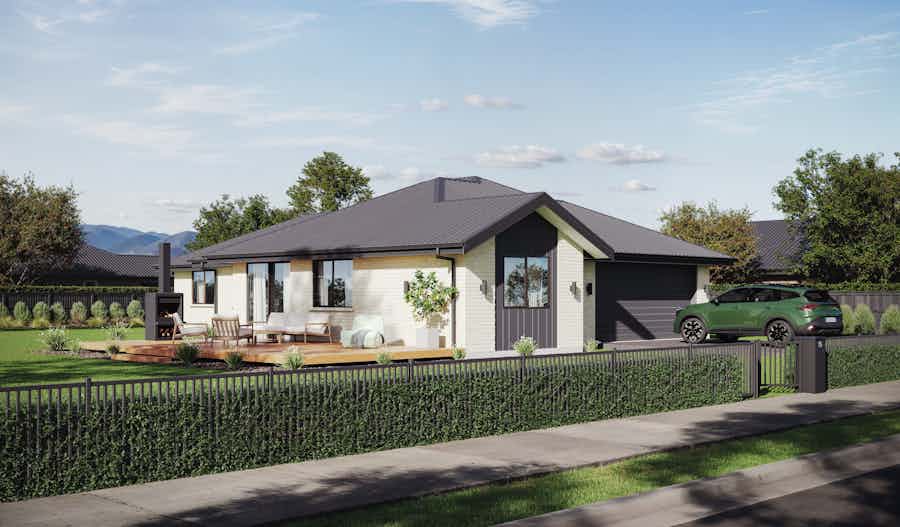
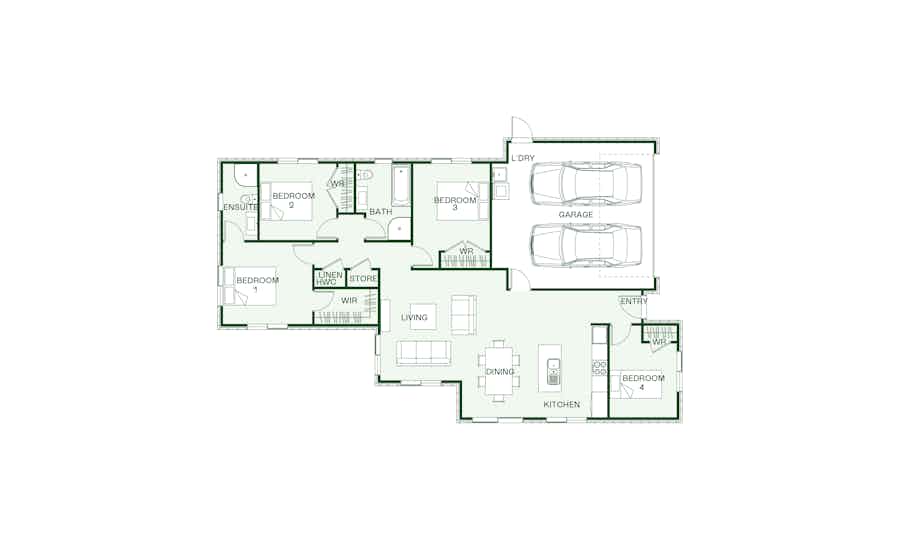
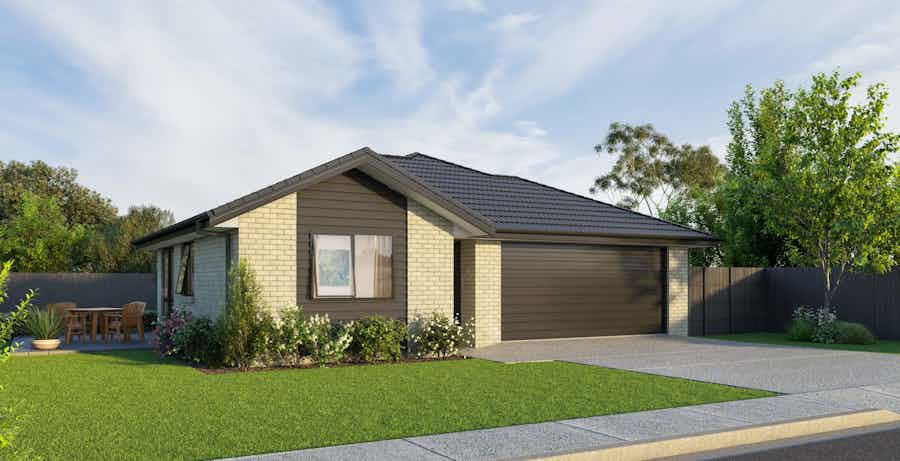
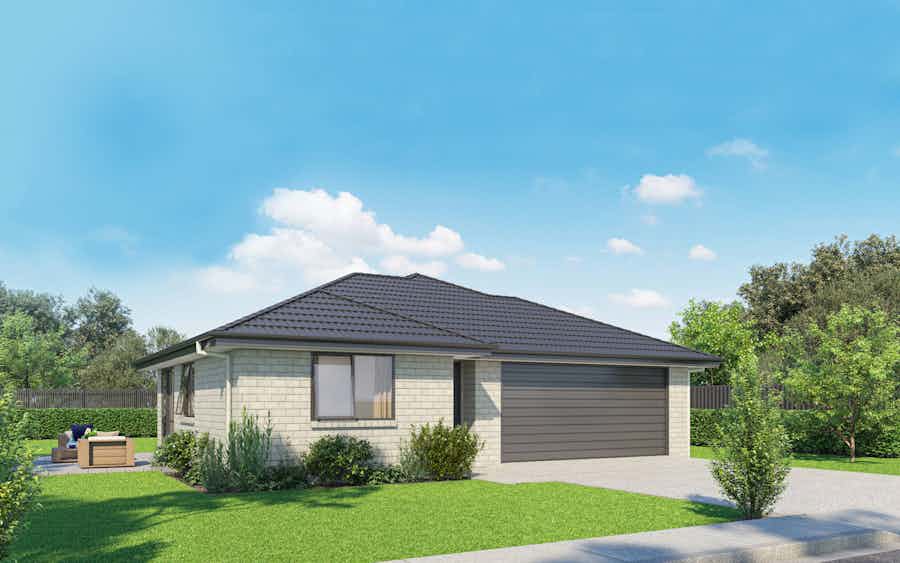
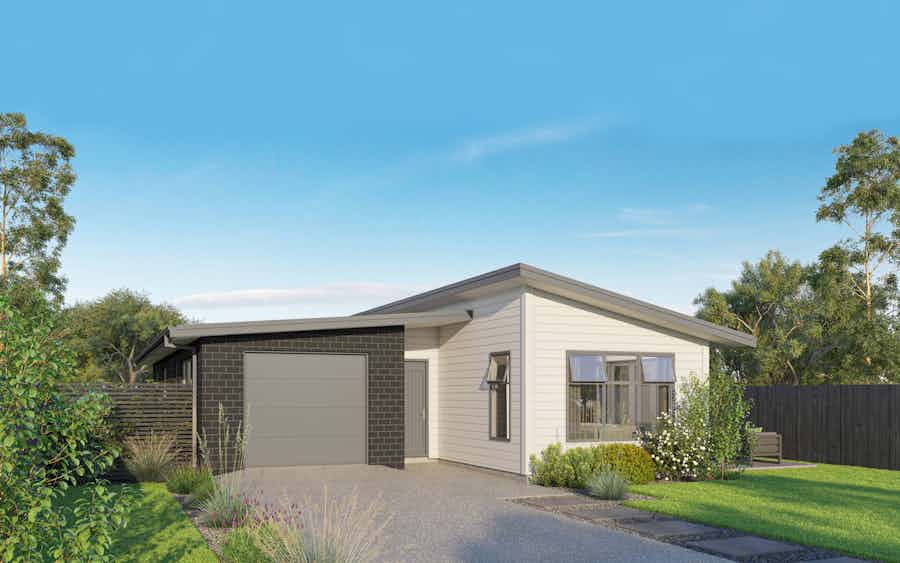
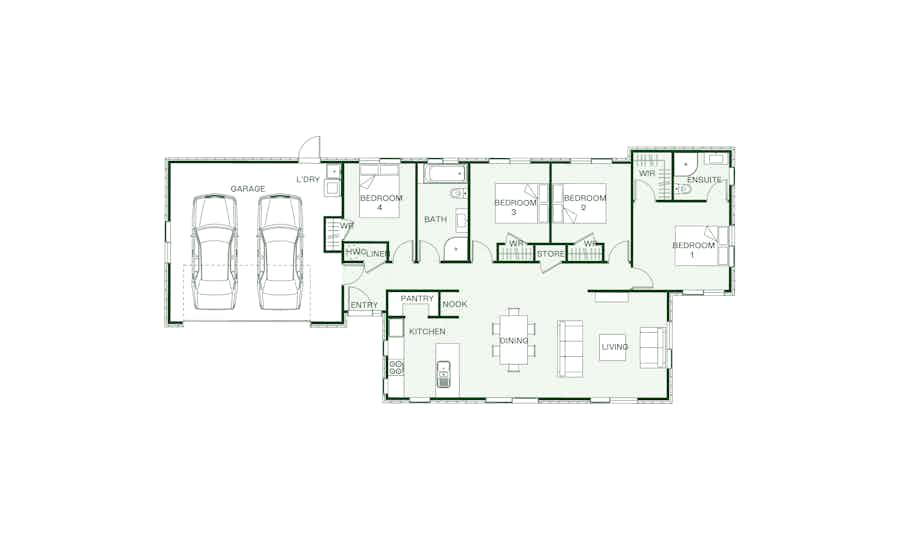
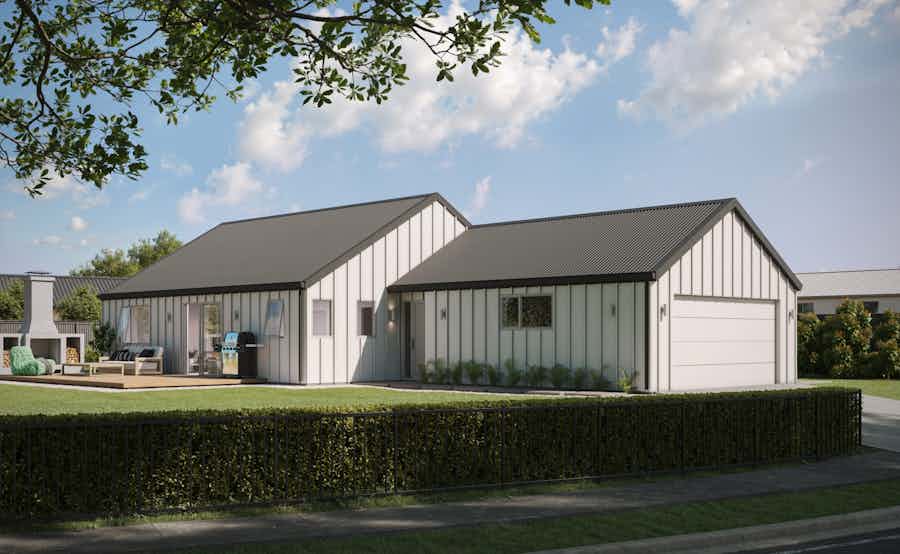
Our Fernbird plan offers an ideal family home or investment build. You will find a bedroom ideal for guests or teenagers at the entrance, with the remaining three bedrooms tucked away at the back of the home.
View plan
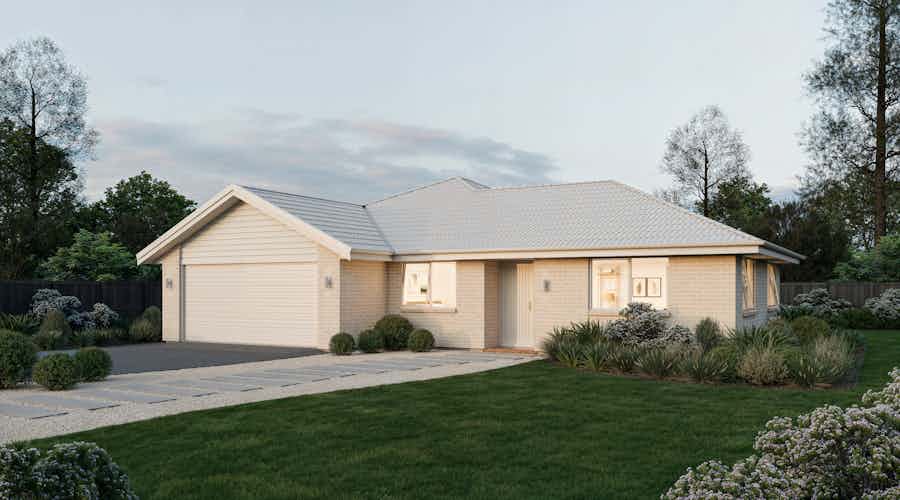

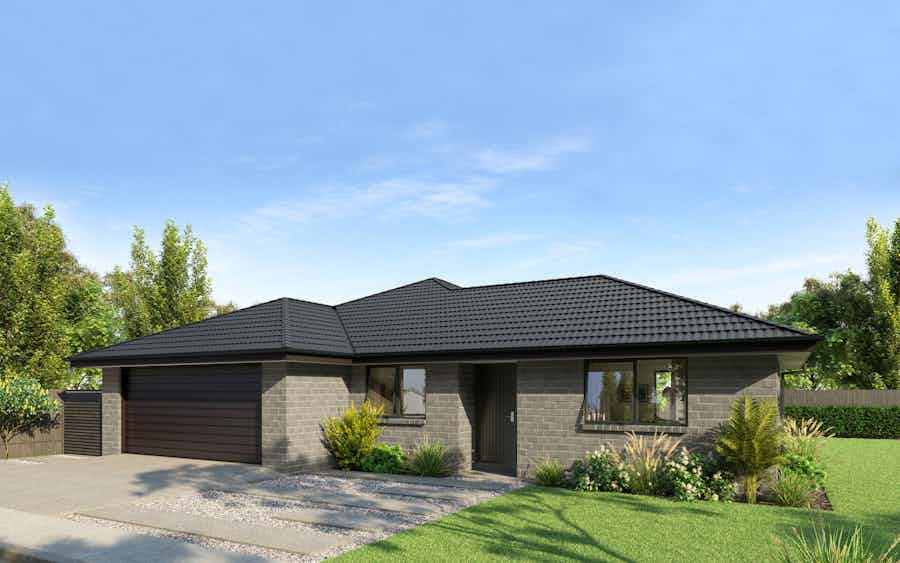
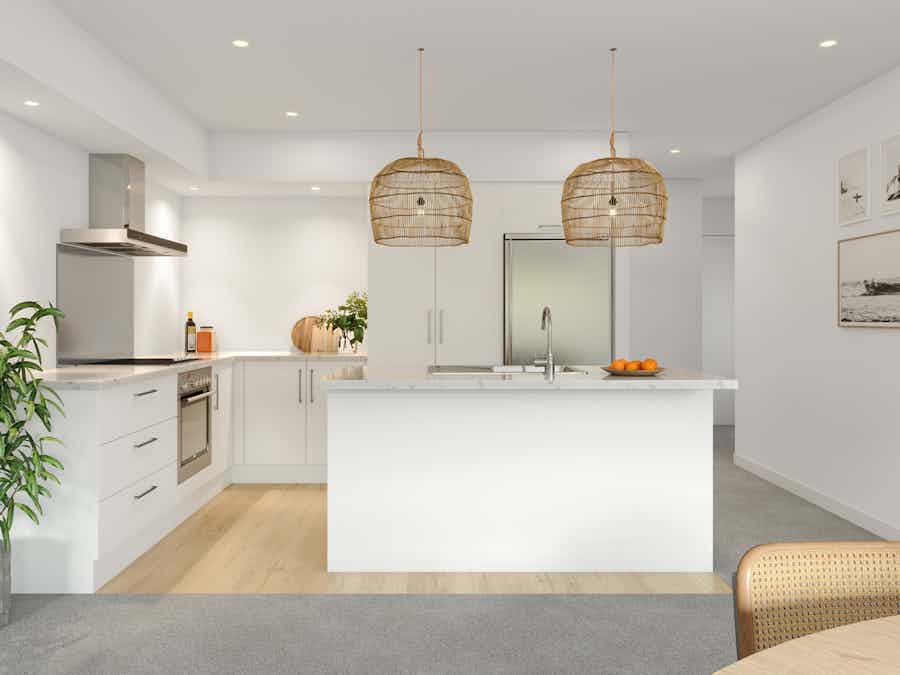
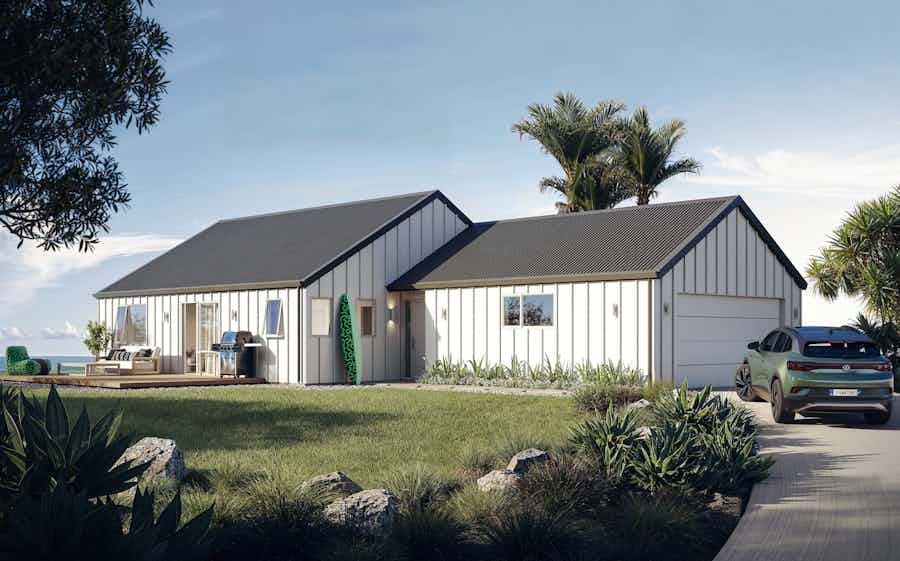
The Bellbird four-bedroom house plan features a spacious kitchen, living and dining space that are framed by ample windows, offering a seamless connection to the outdoors.
View plan
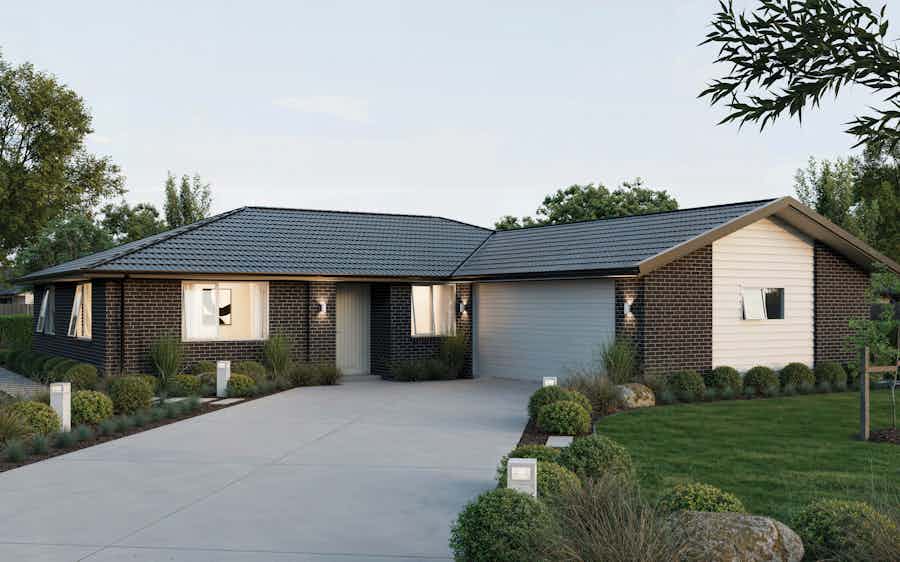

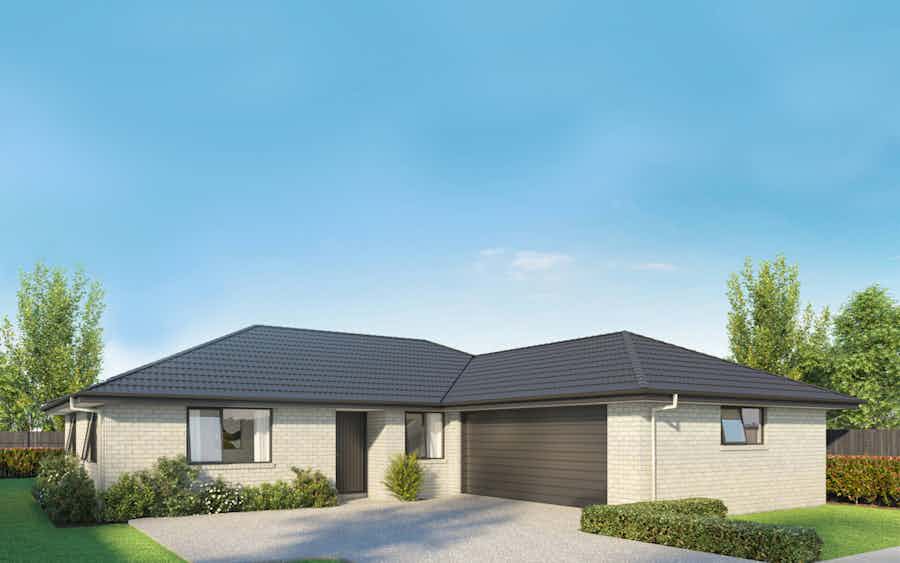
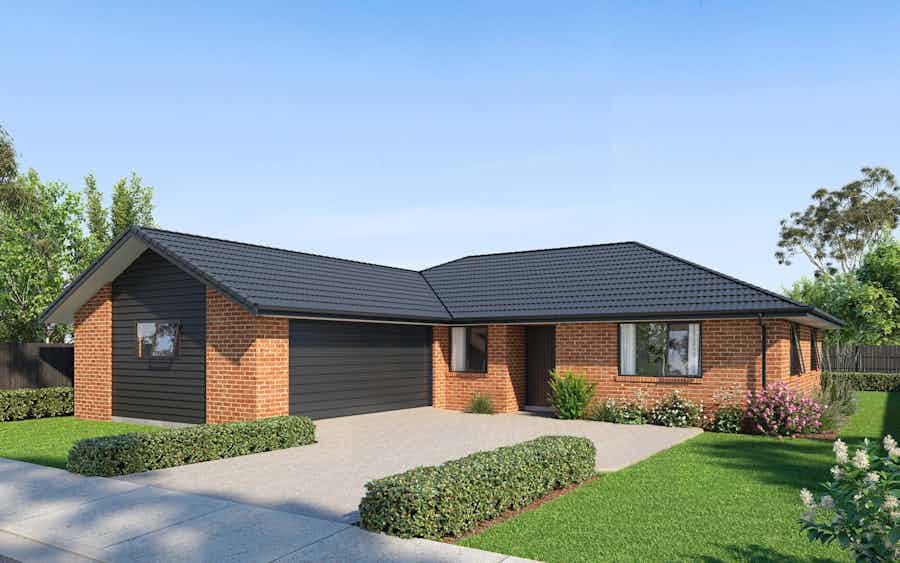
This four-bedroom Weka plan offers flexibility and space with two living areas providing options for entertaining and relaxation.
View plan
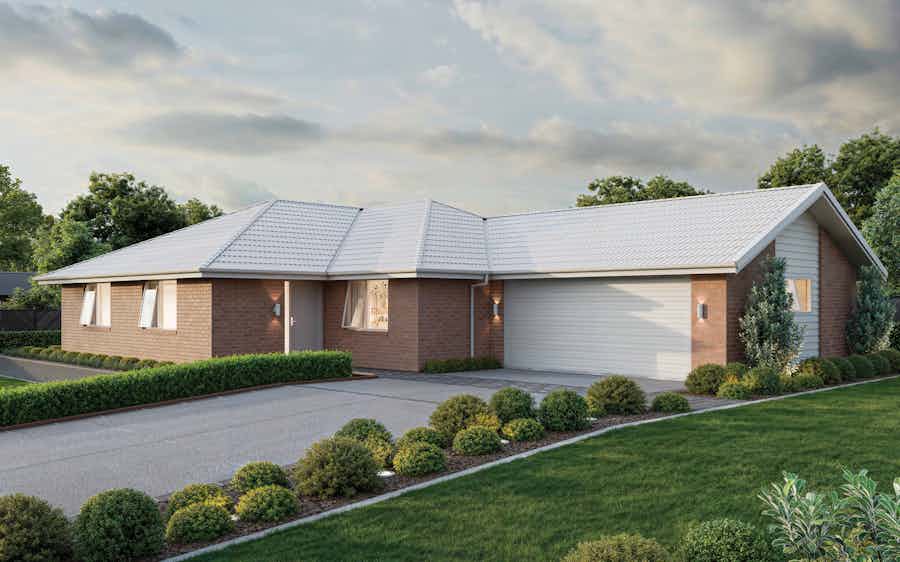

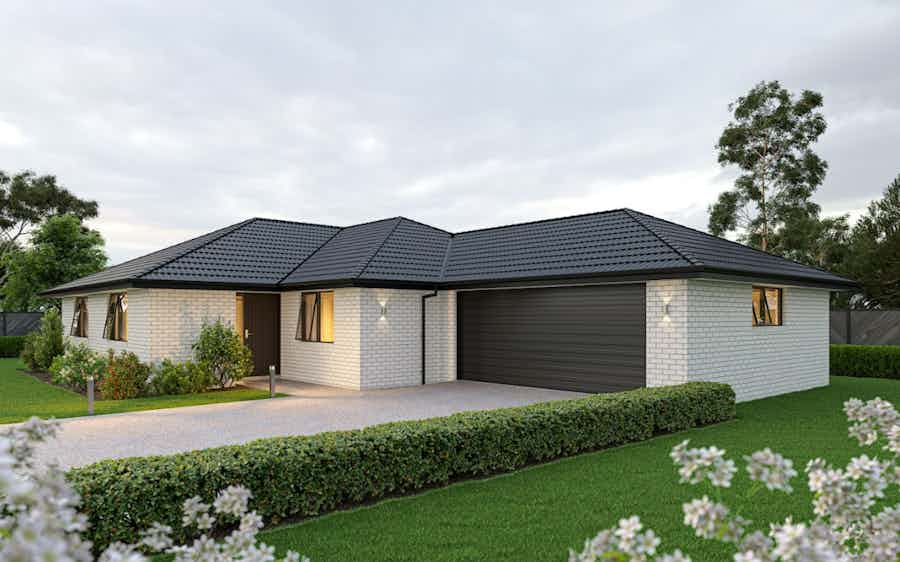
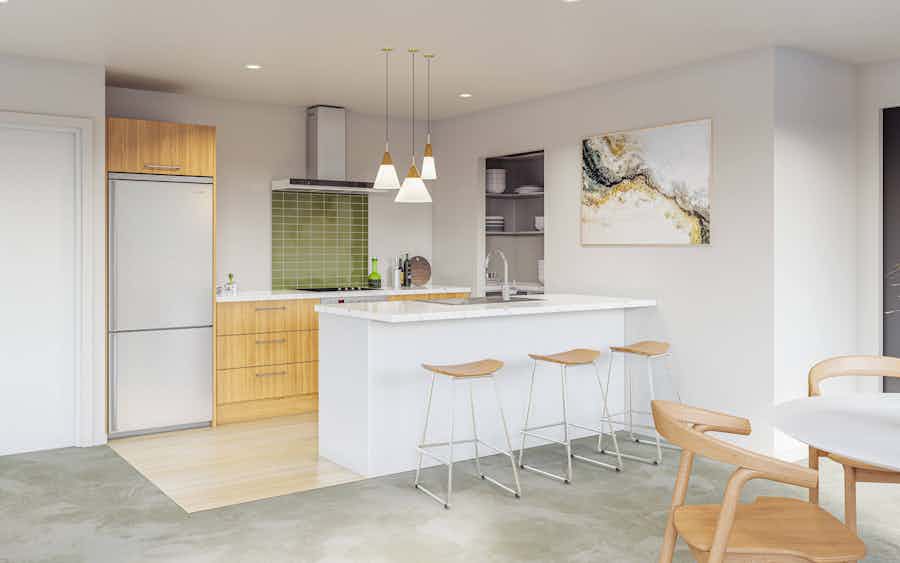
Signature Homes Rosella house plan is a gorgeous four-bedroom home with a clever layout that maximises space.
View plan
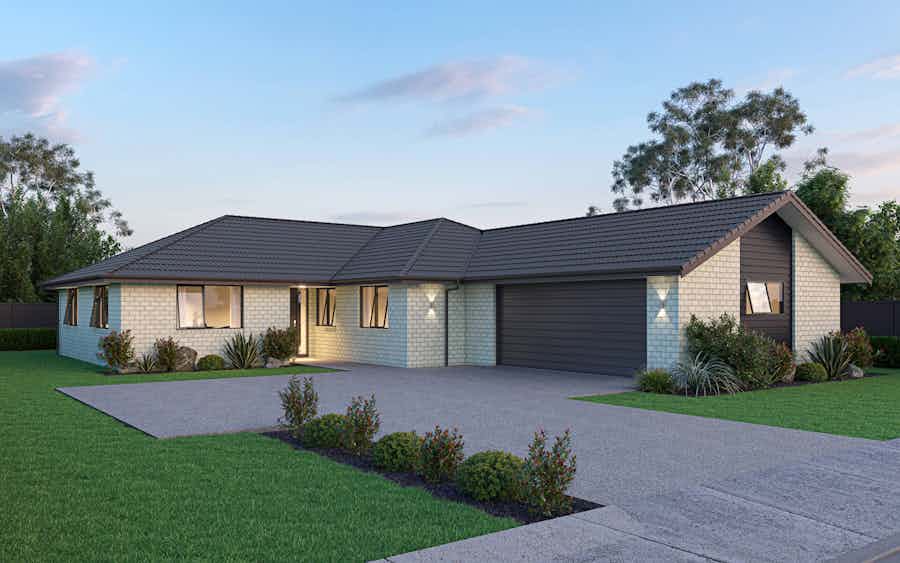
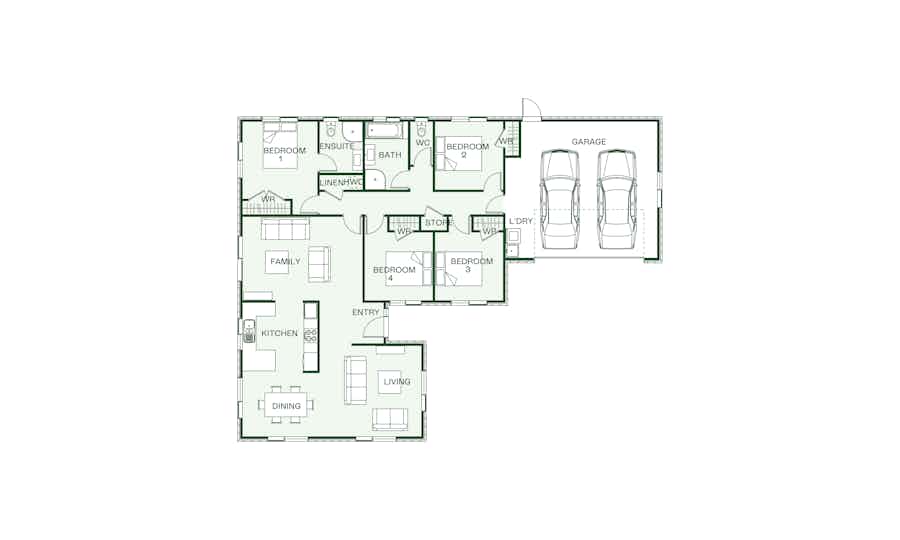
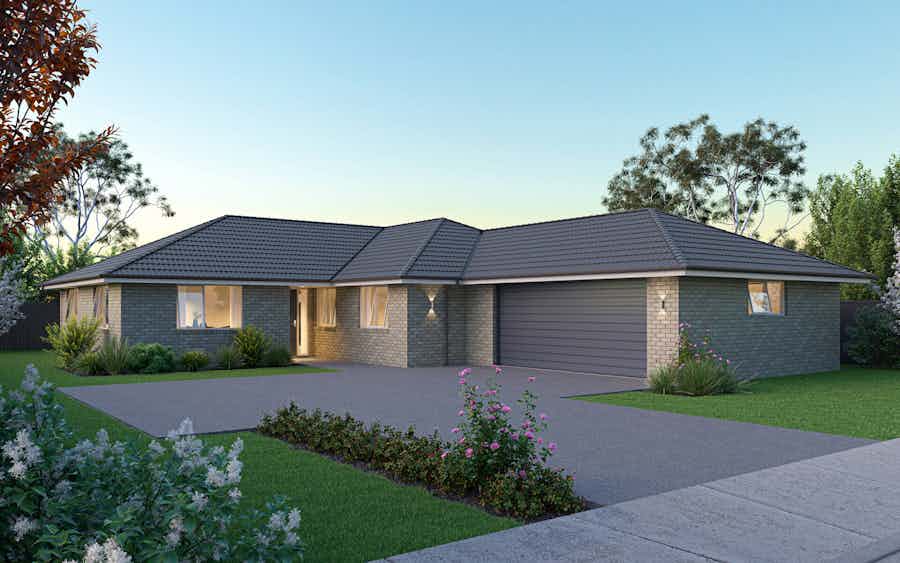
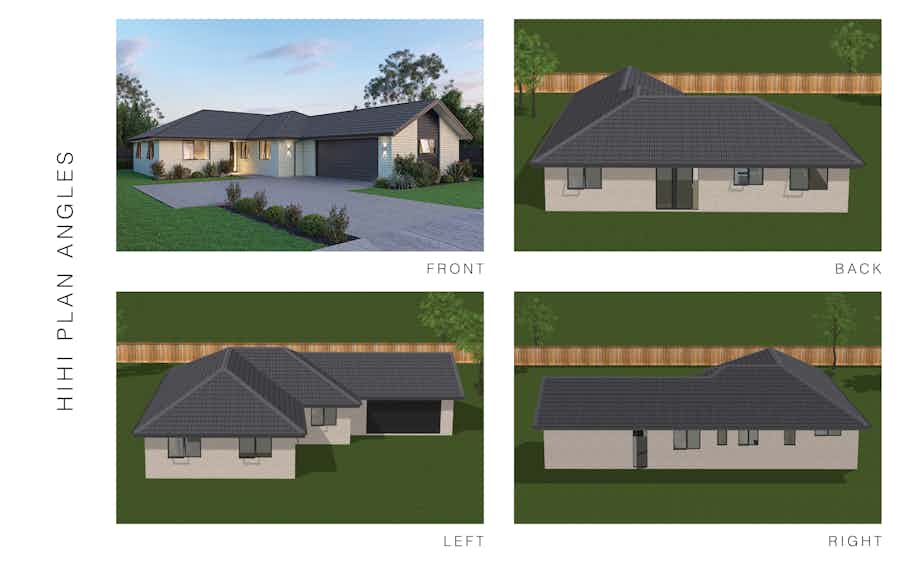
At the centre of our four-bedroom Hihi plan is the large kitchen, with ample spaces for living and dining. The master suite is well-positioned away from the other bedrooms with its own bathroom.
View plan
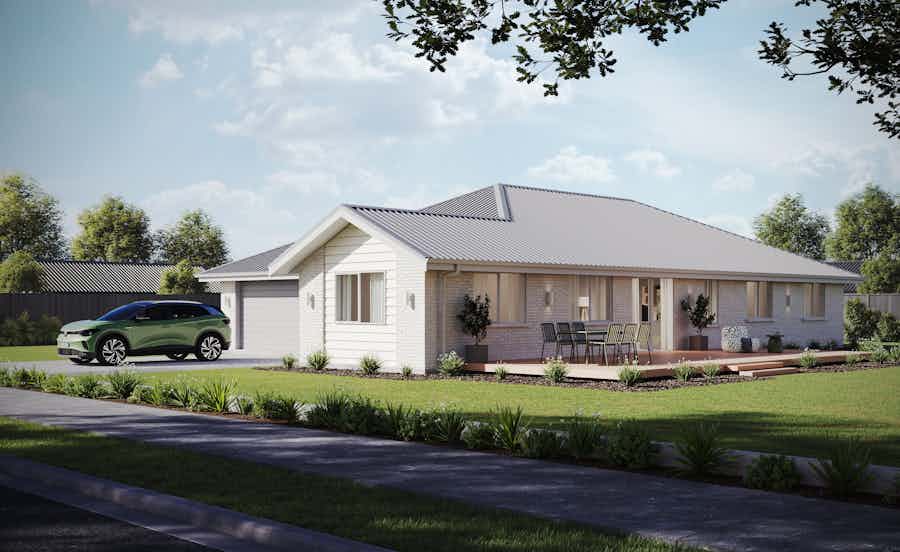

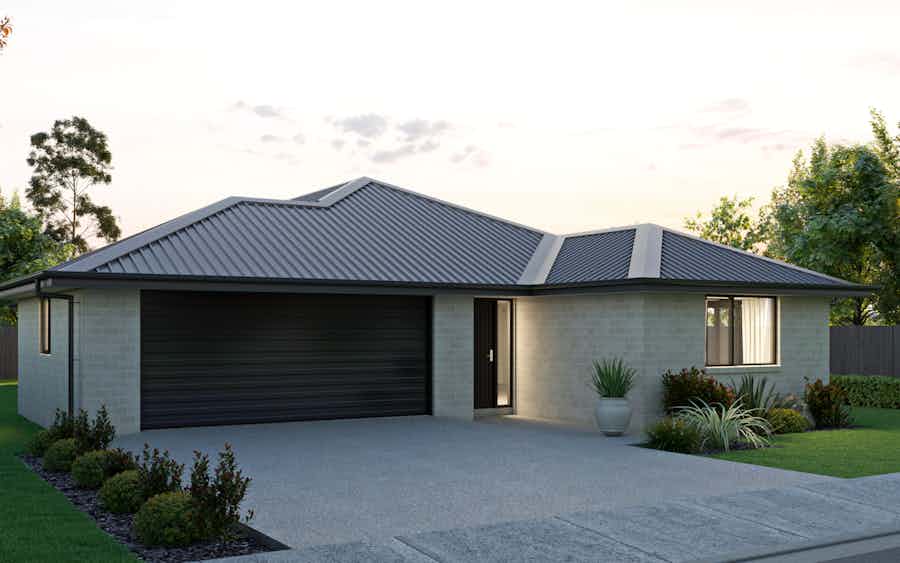
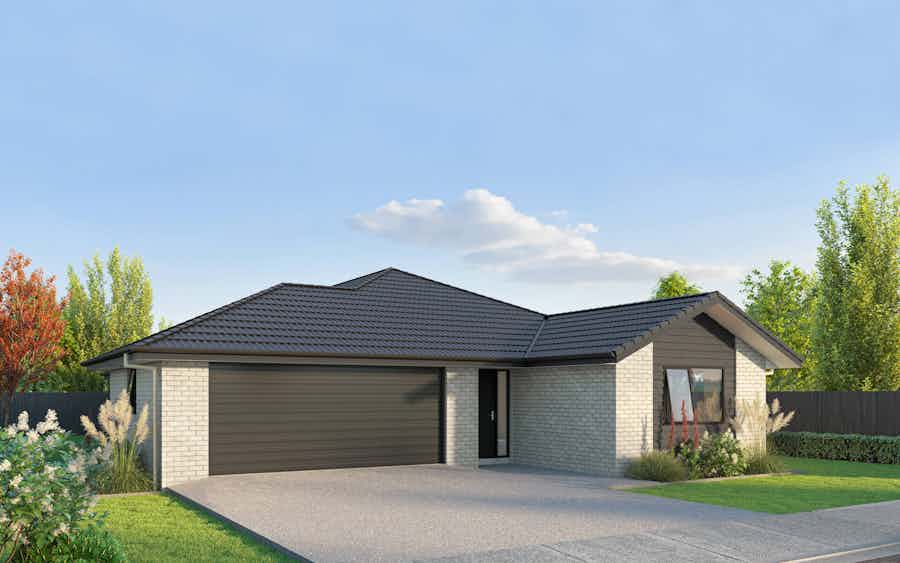
A standout feature of our four-bedroom Heron plan is the master bedroom which comes complete with a walk-in wardrobe, ensuite and ample bedroom space.
View plan
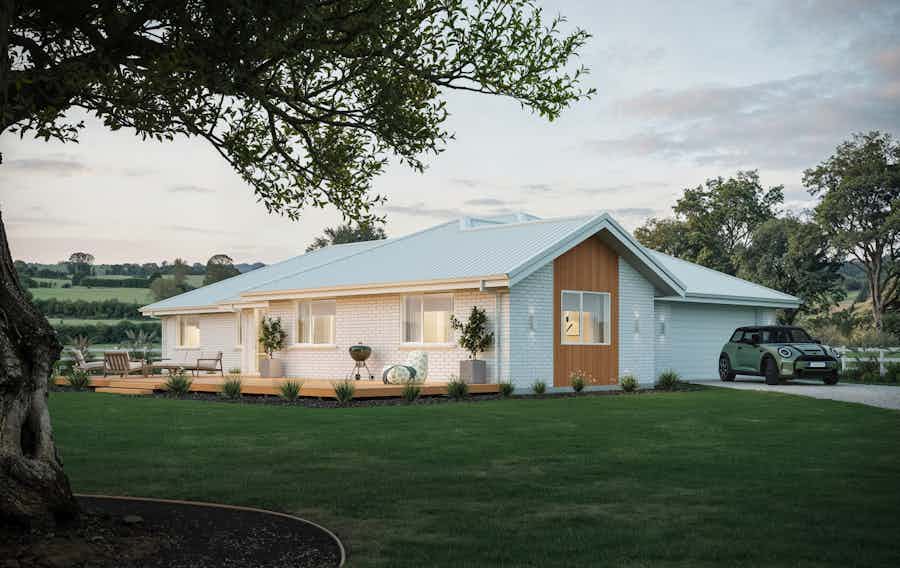
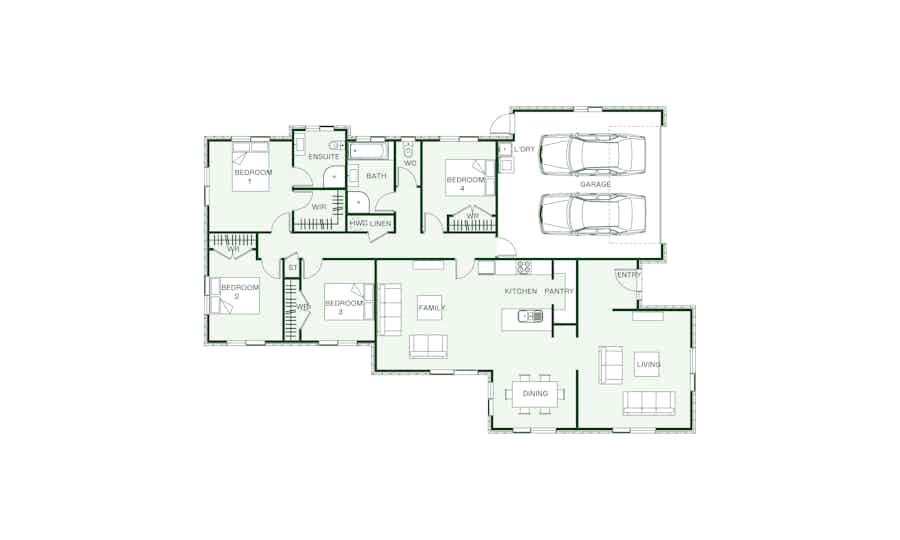
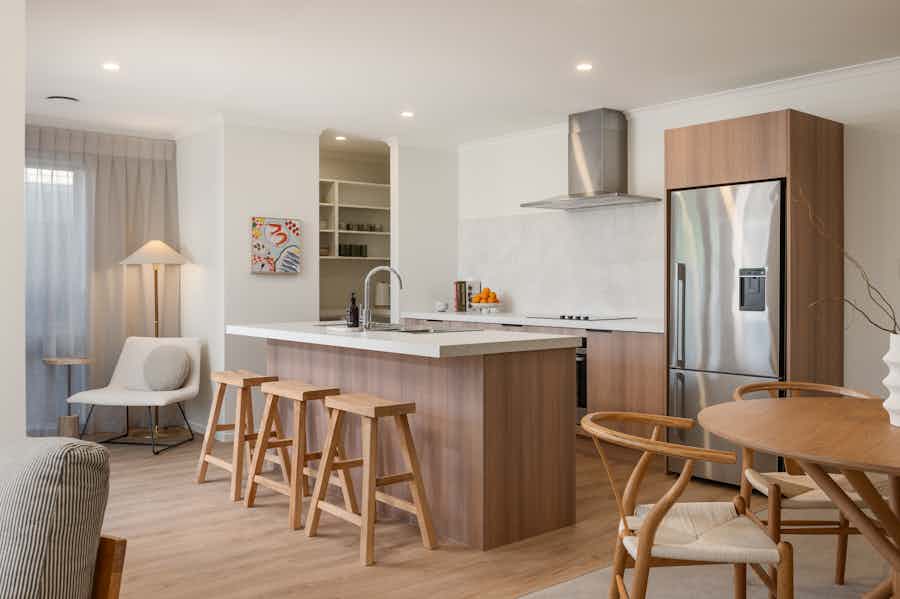
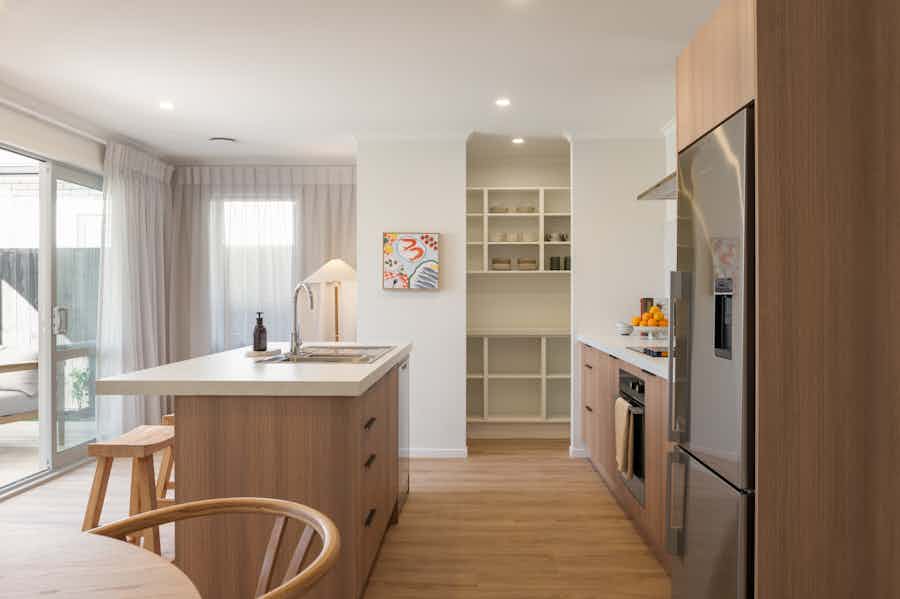
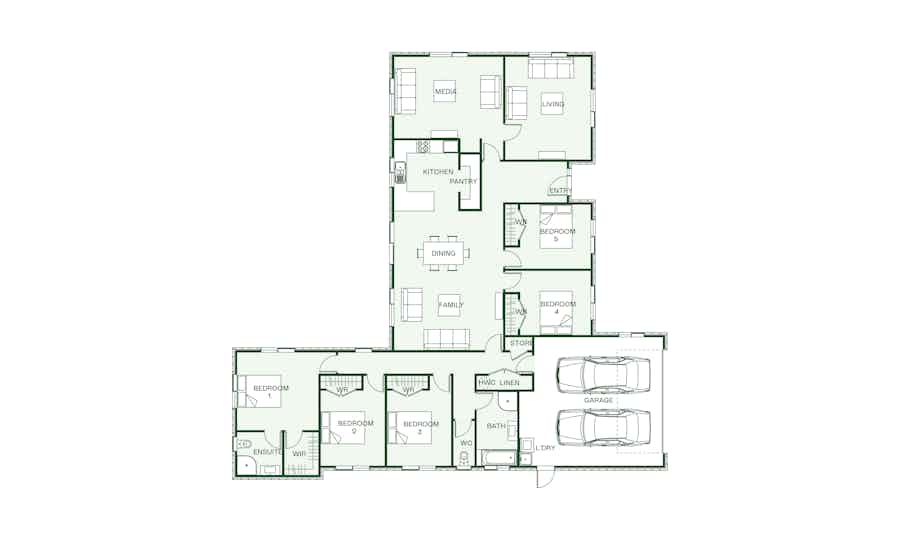
The Tawaki is built for entertaining, with a media room, open-plan living and a designer kitchen with butler’s pantry. All four bedrooms, including the master suite, sit away from the social spaces.
View plan
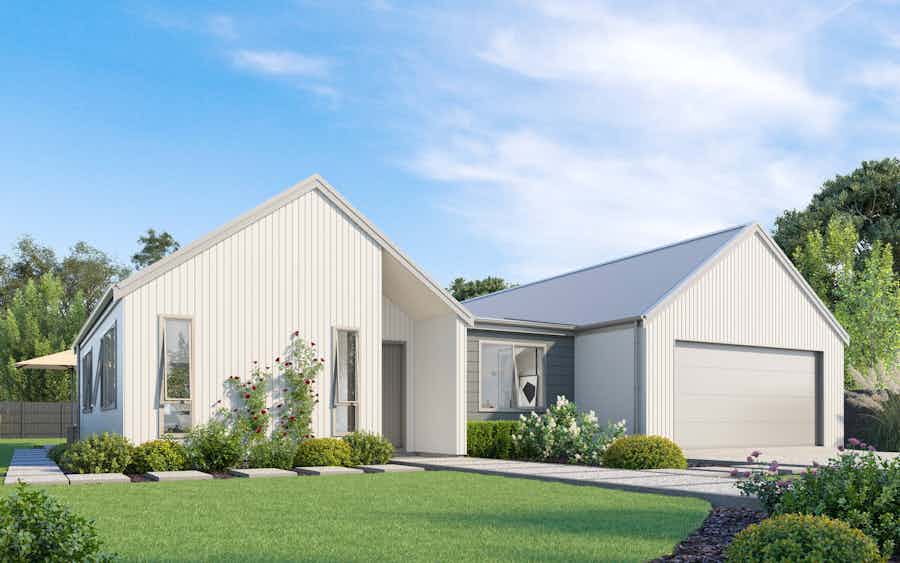
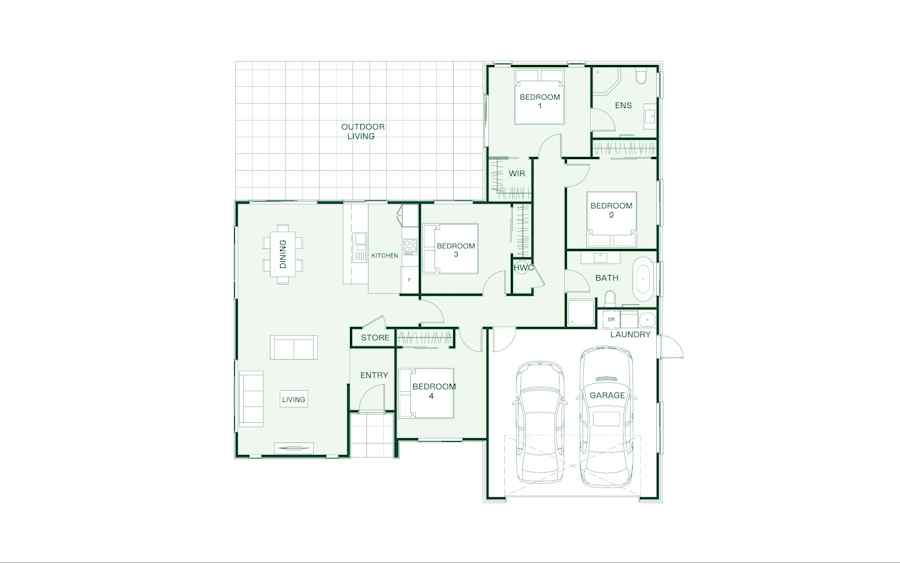
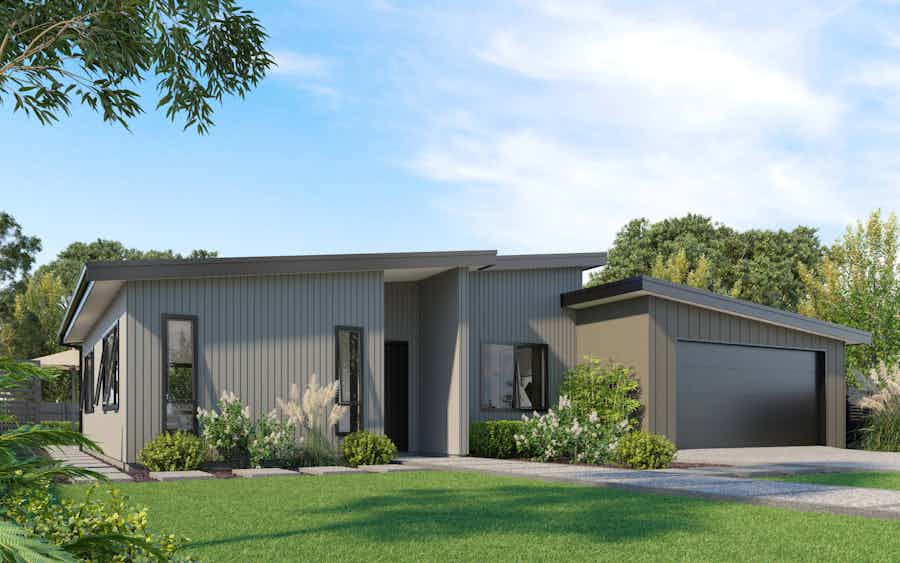
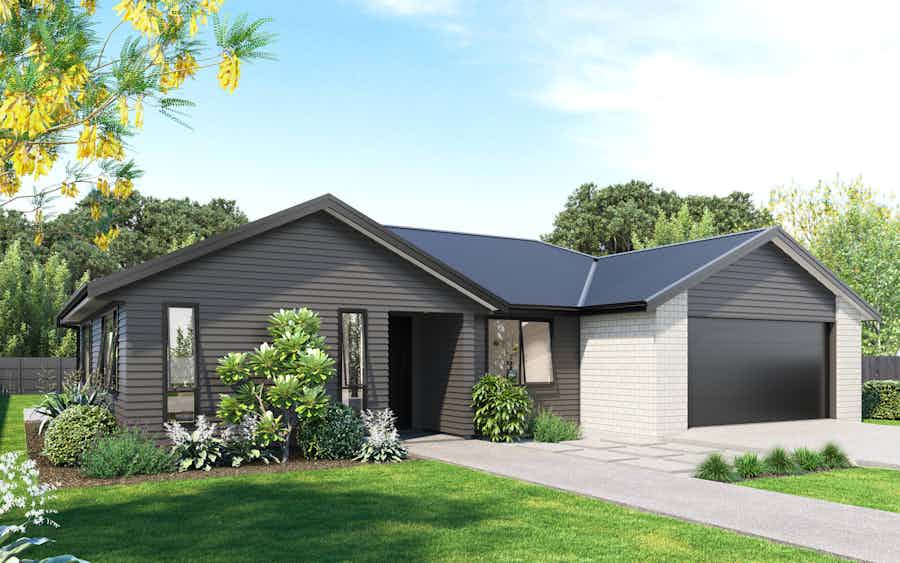
Featuring four well positioned double bedrooms, family bathroom including an ensuite and a open-plan living and dining area designed to optimise indoor/outdoor flow.
View plan
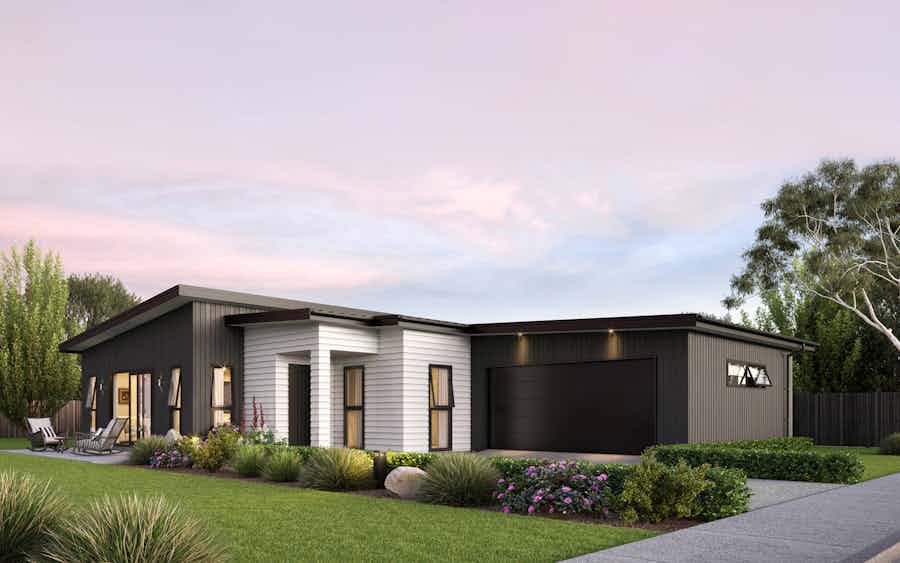
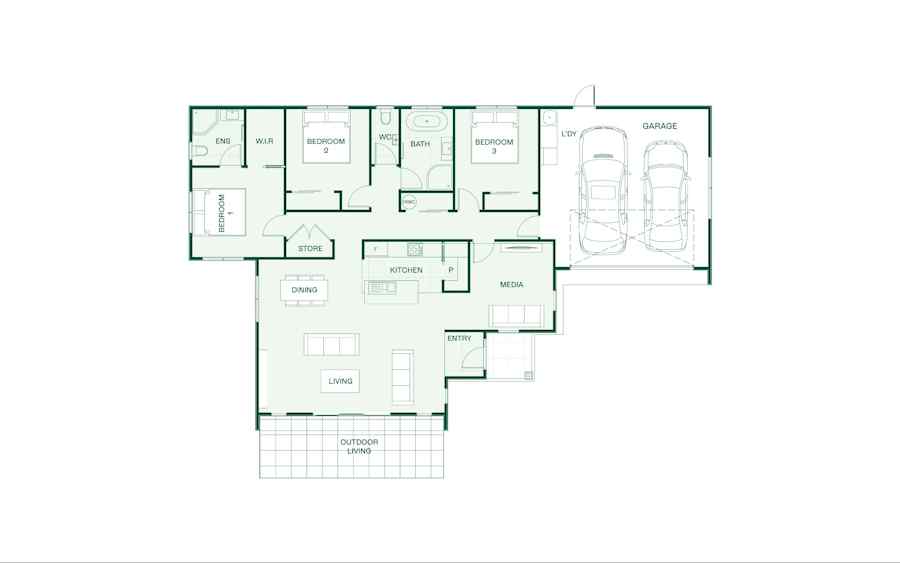
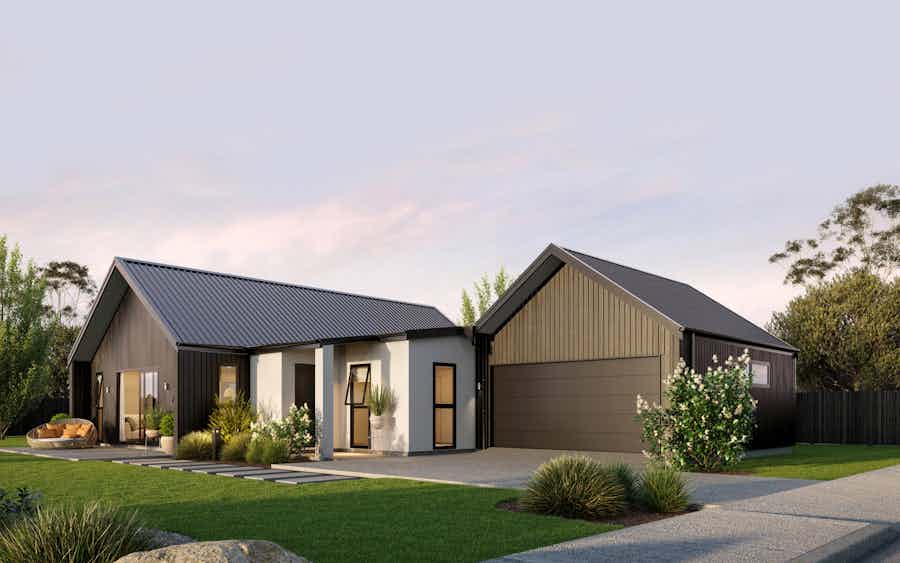
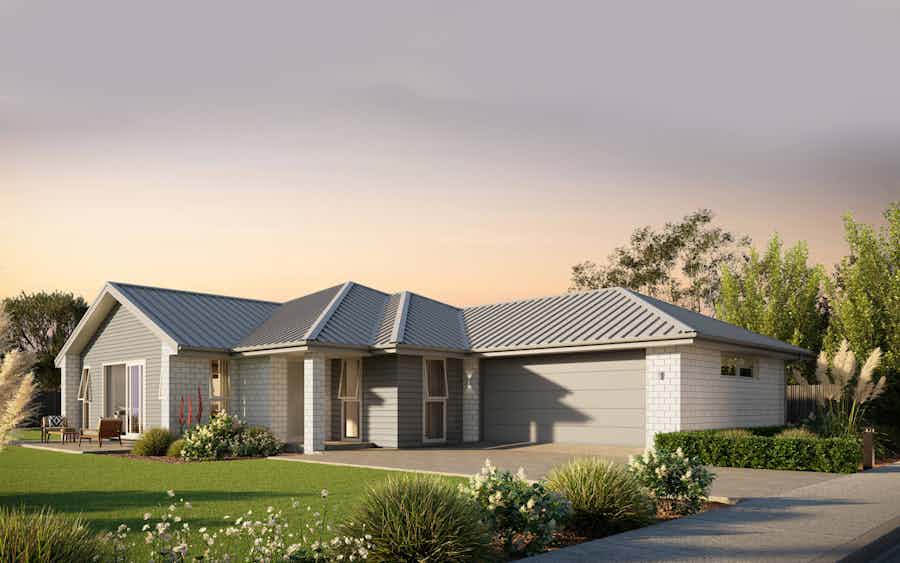
Designed with modern living in mind, the Hawea features considerate spaces for everyone to relax or entertain in. The centrally located kitchen forms the hub of this immaculate home, ideal for bringing family together.
View plan
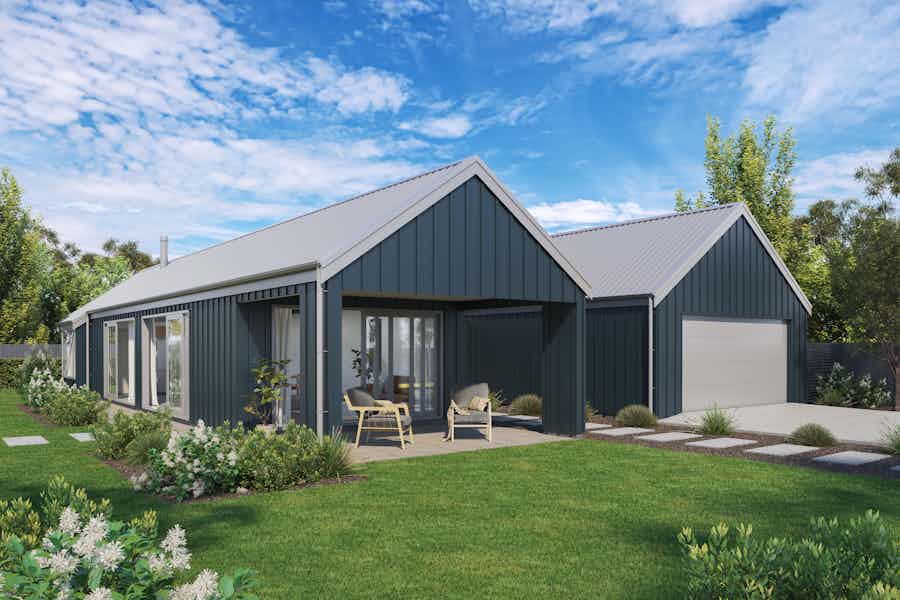
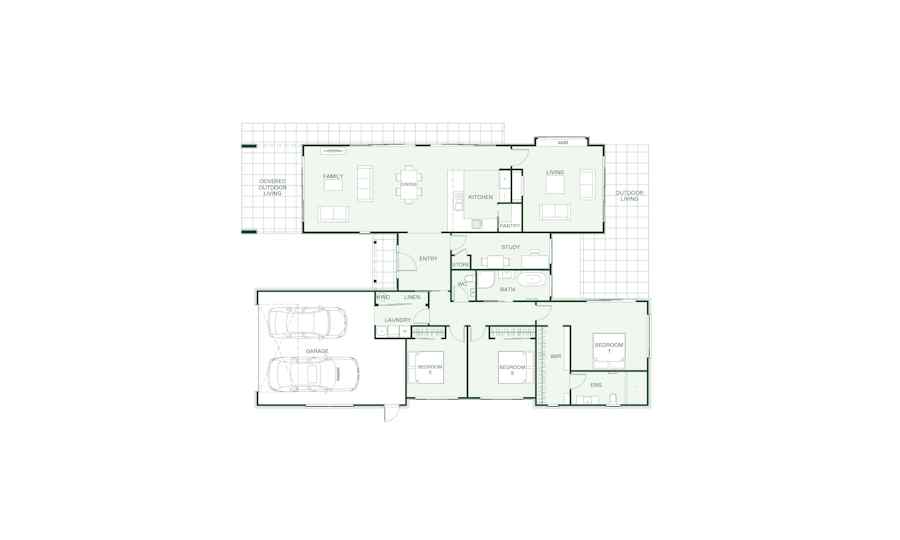
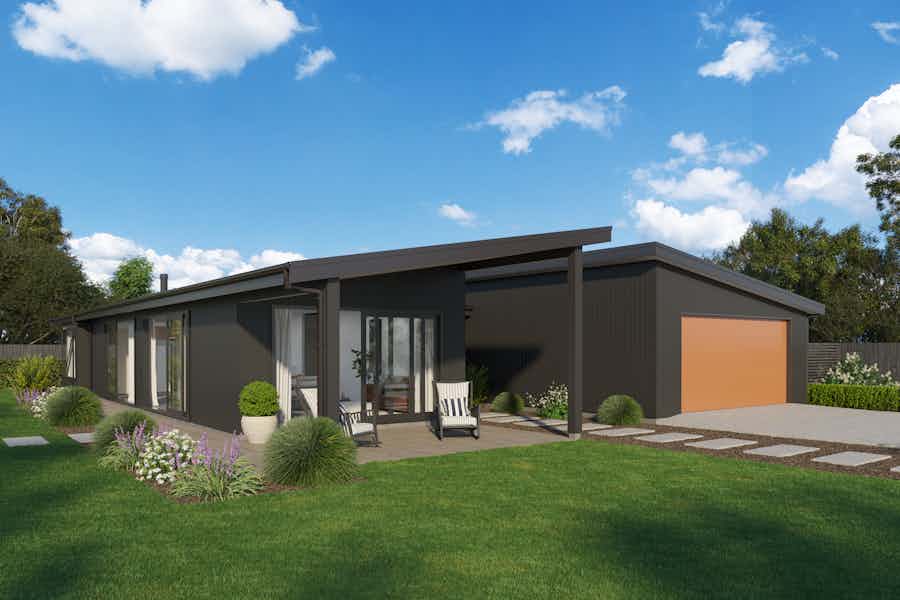
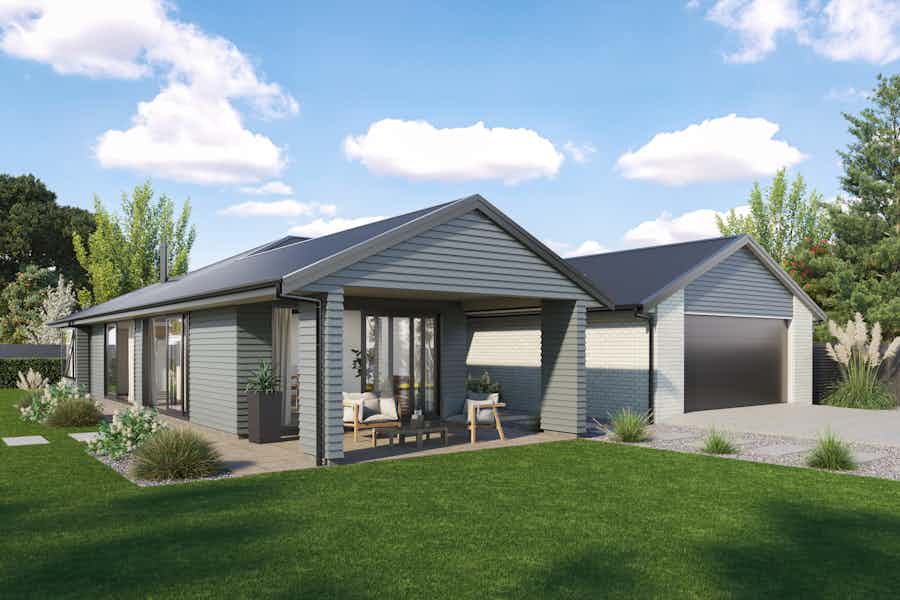
Contemporary design. Coastal flair.
View plan
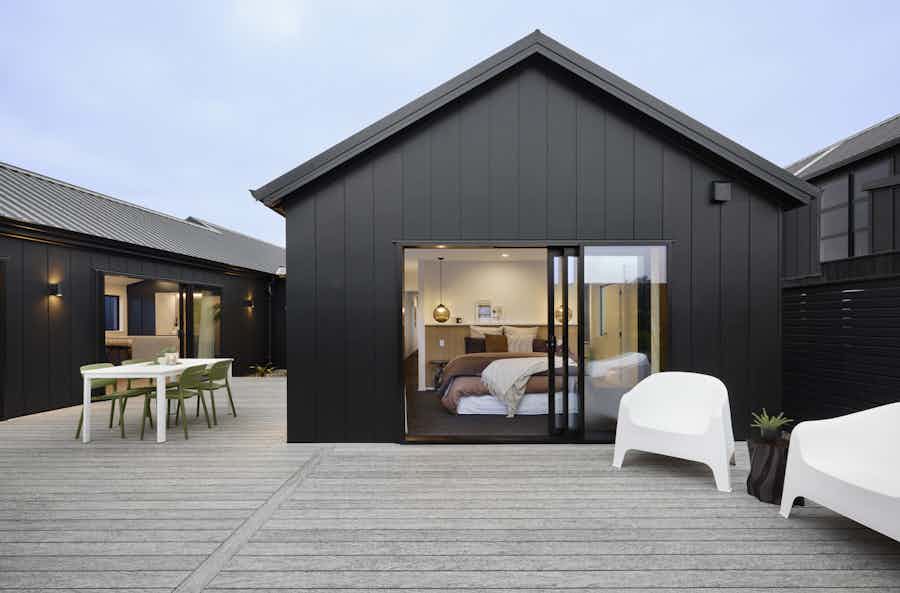
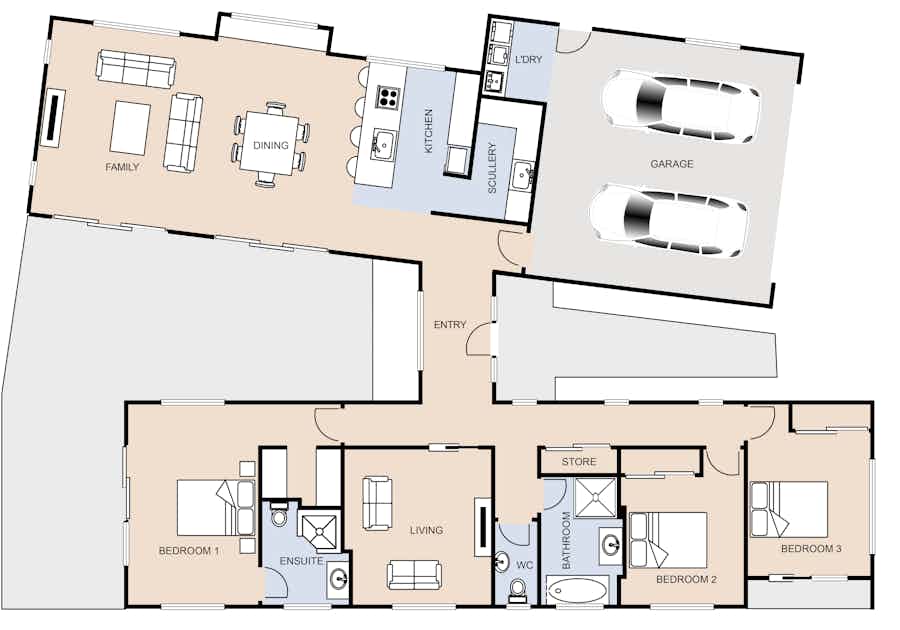
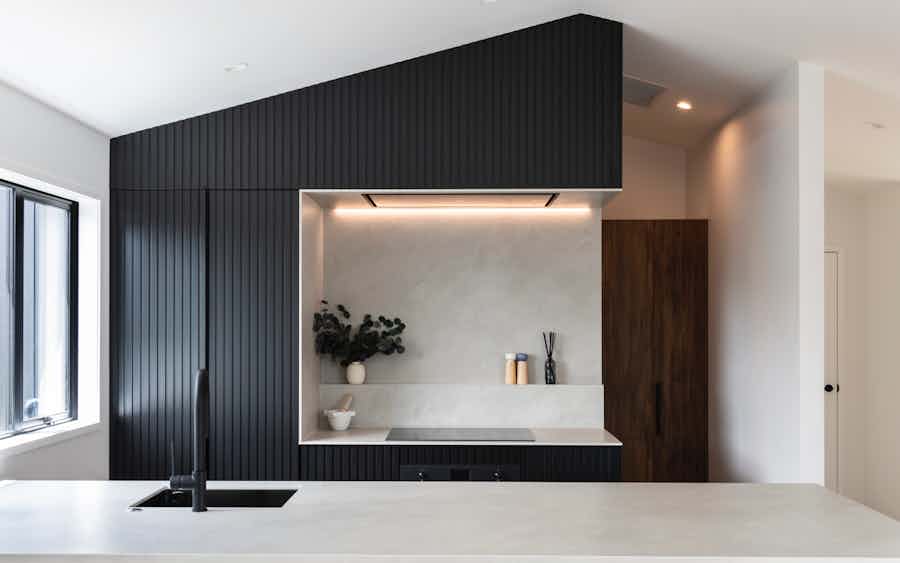
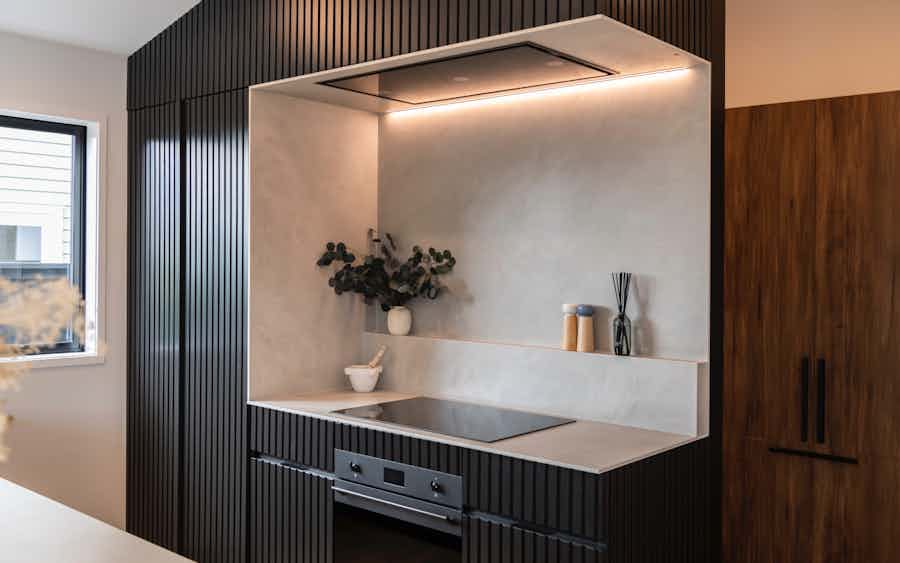
A smart H-shaped family plan with gable rooflines, soaring ceilings and light-filled living. Bedrooms sit in their own private wing, with the kitchen and living in another.
View plan
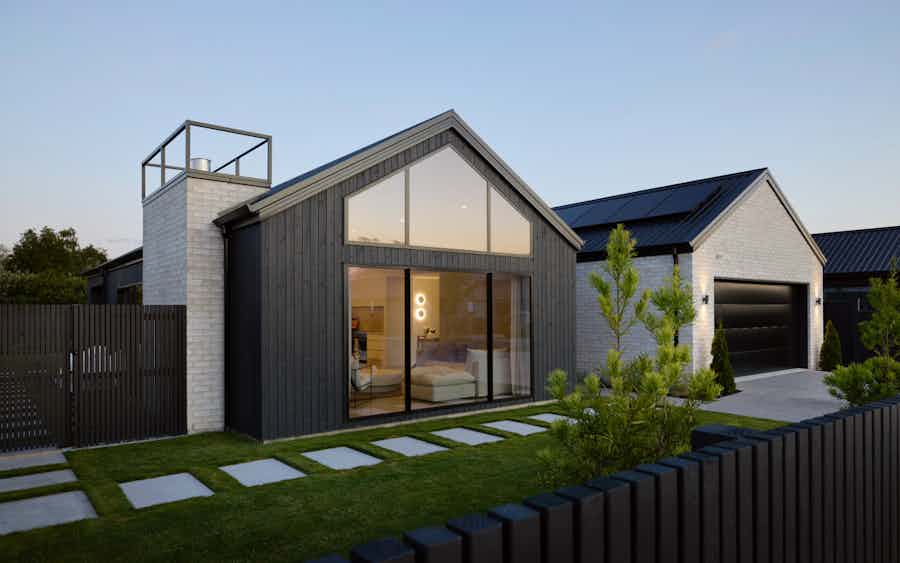
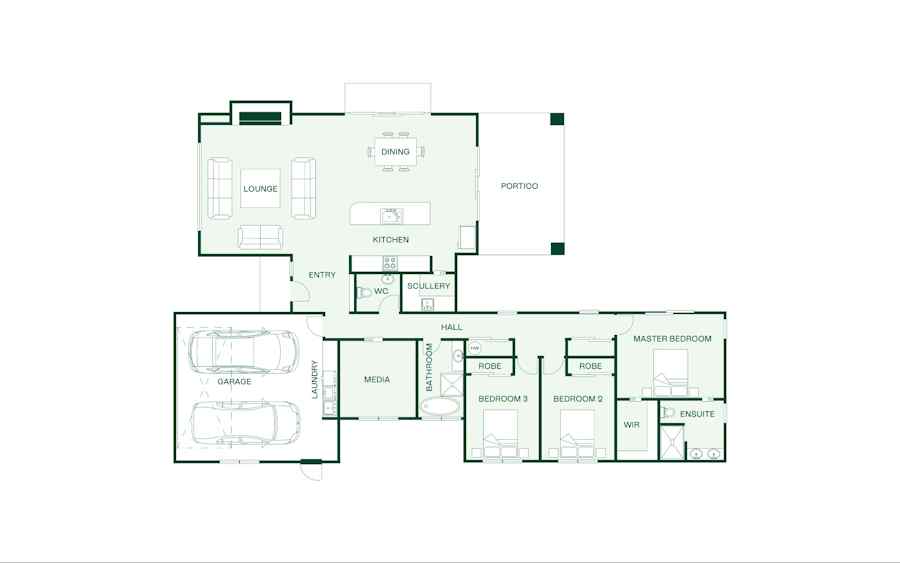
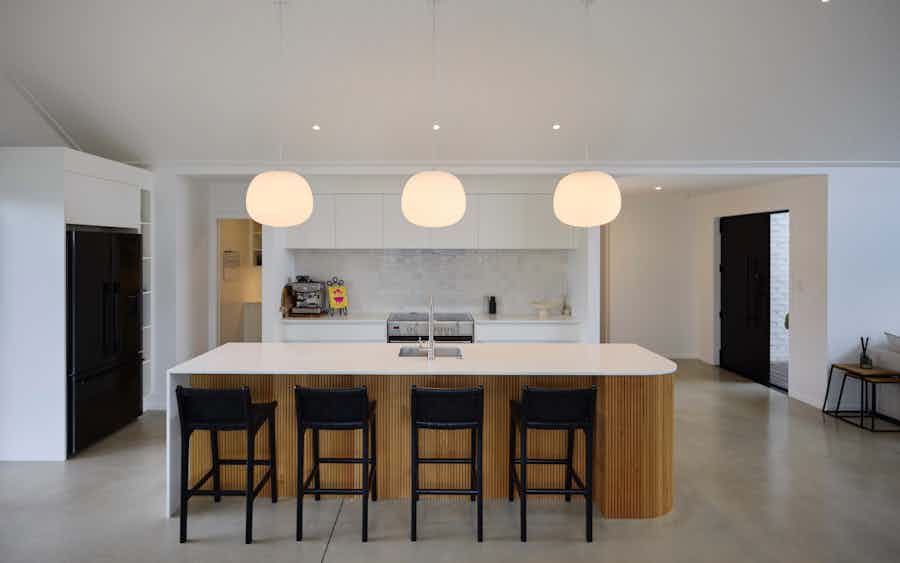
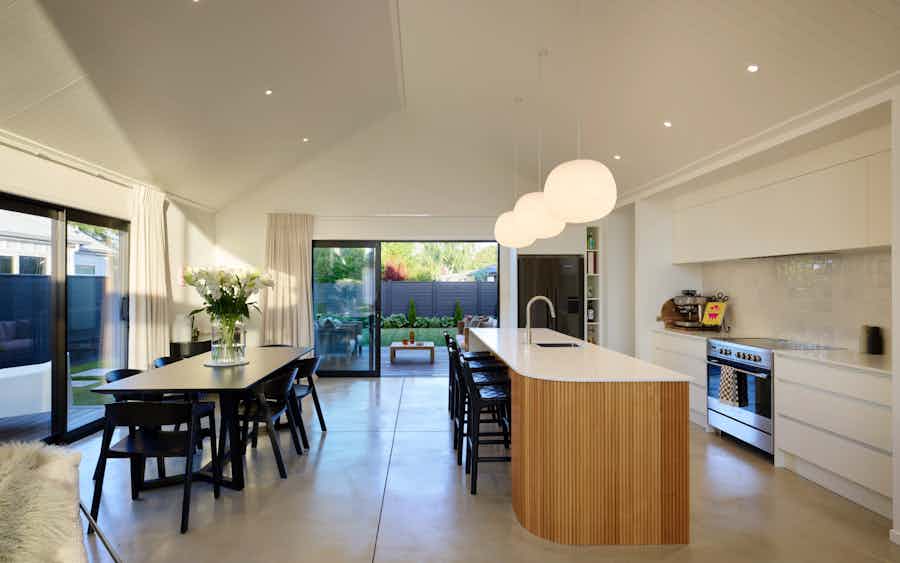
A modern three bedroom custom build, featuring a striking exterior and an inviting interior.
View plan
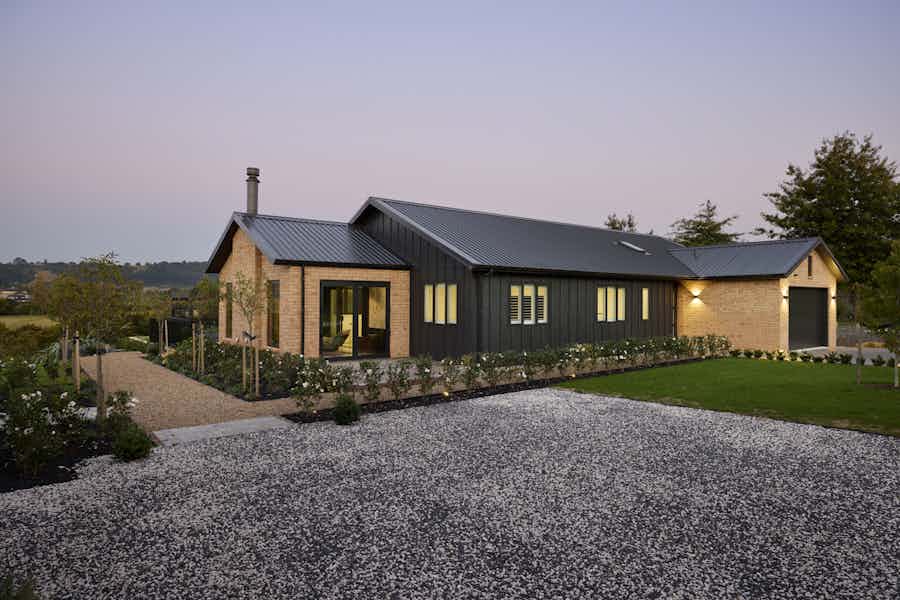
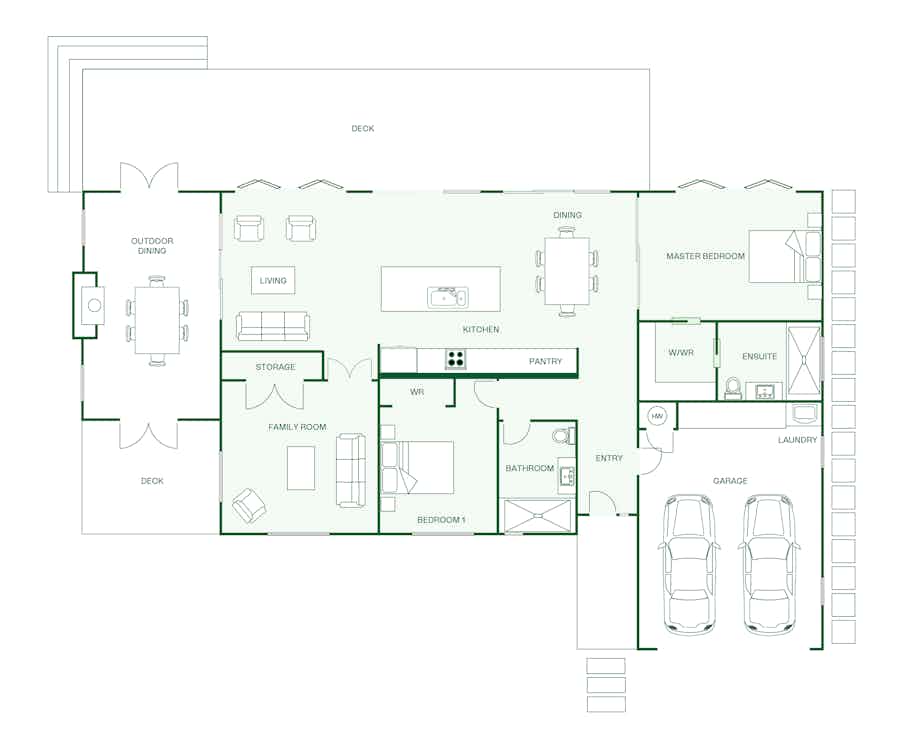
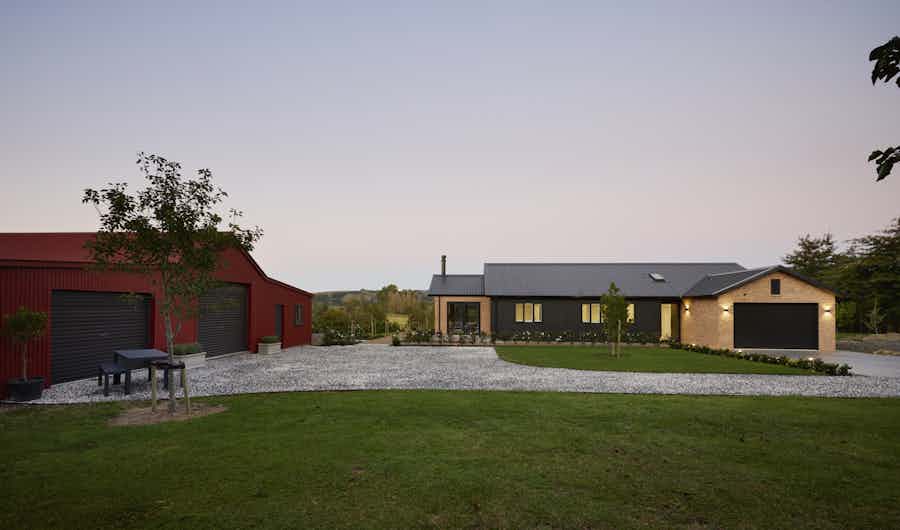
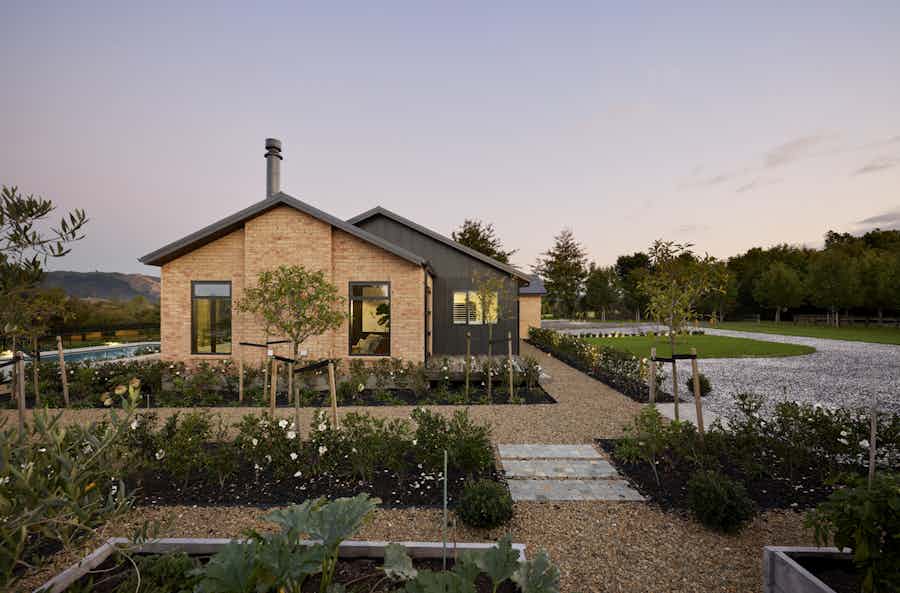
The Clevedon is a two-bedroom boutique lifestyle home that proves you don't need a big footprint to live beautifully.
View plan
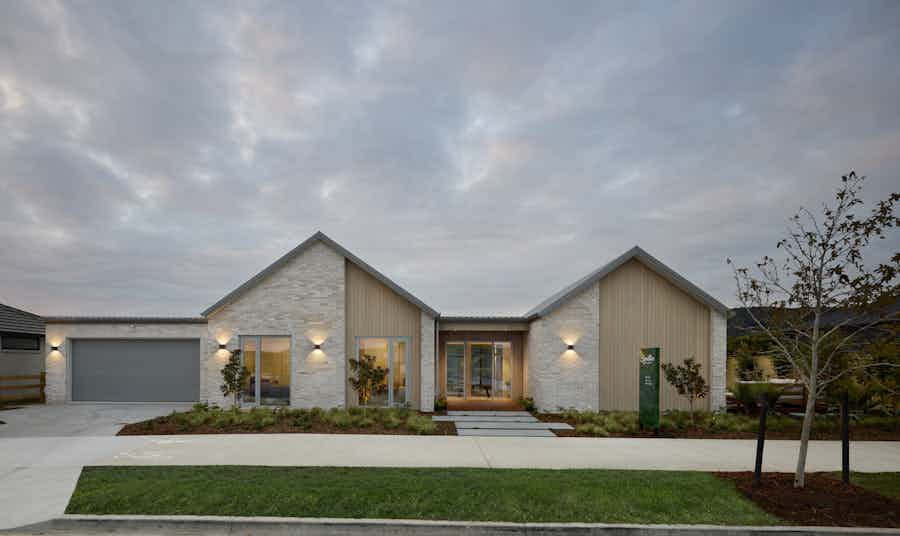
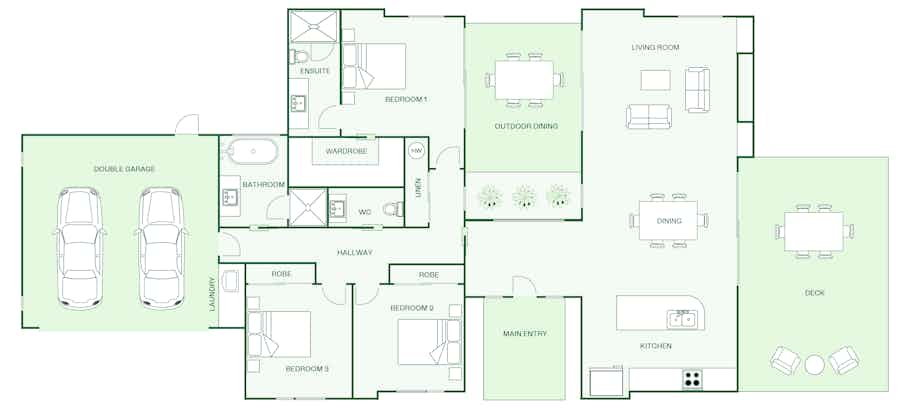
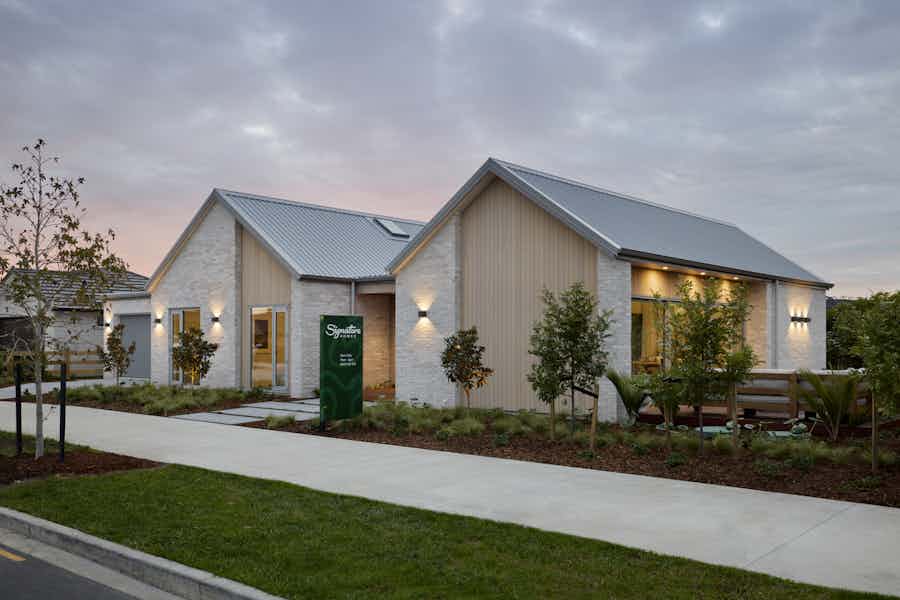
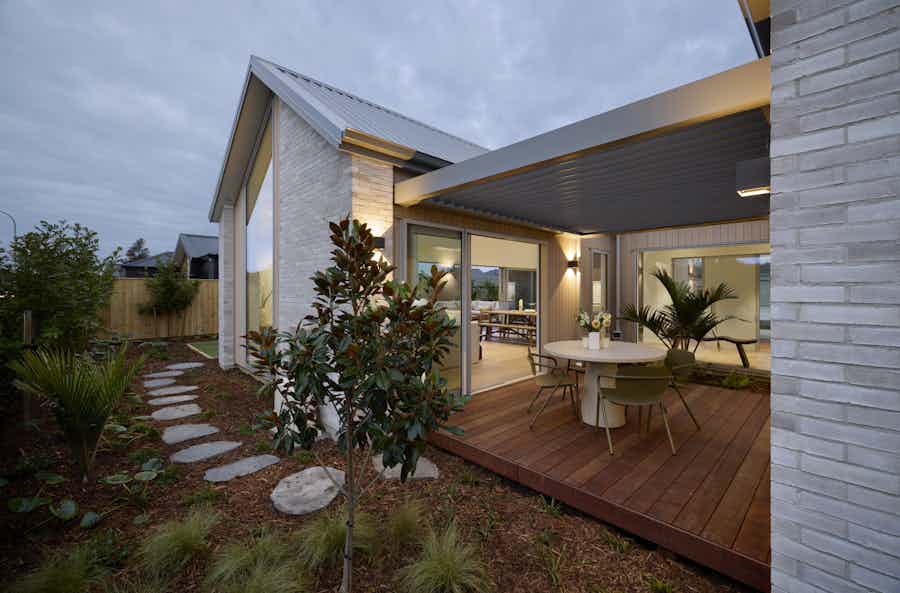
A single-level home with vaulted ceilings, floor-to-ceiling windows and open-plan living that flows seamlessly to a generous outdoor deck.
View plan
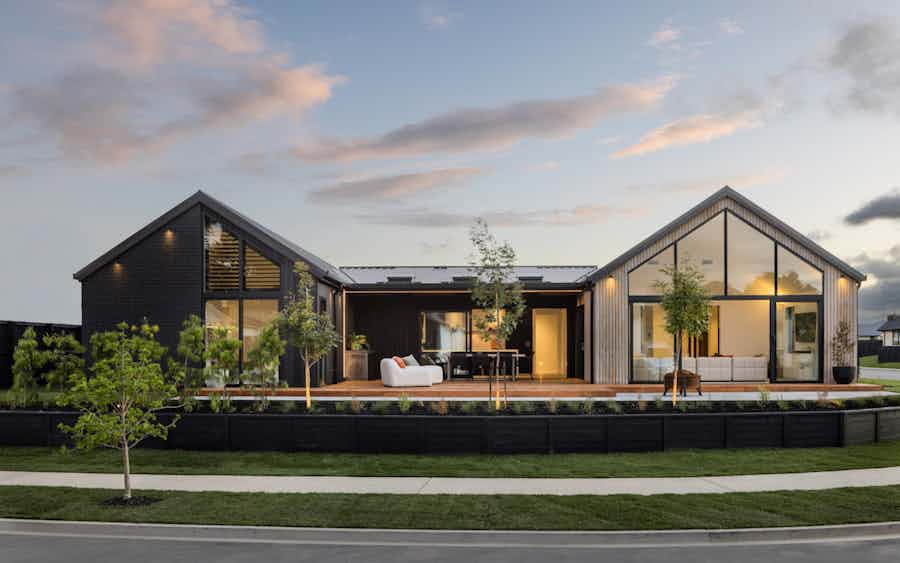
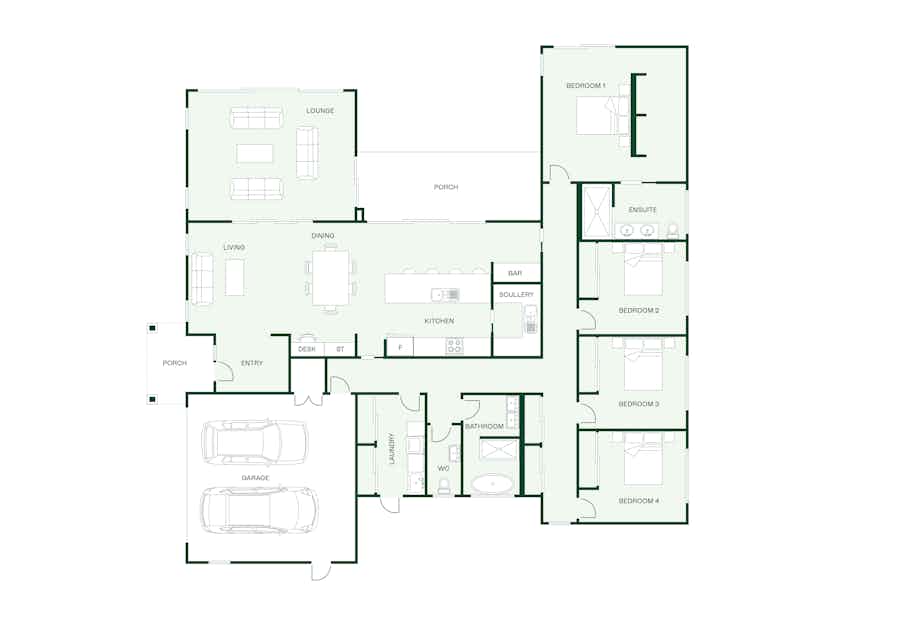
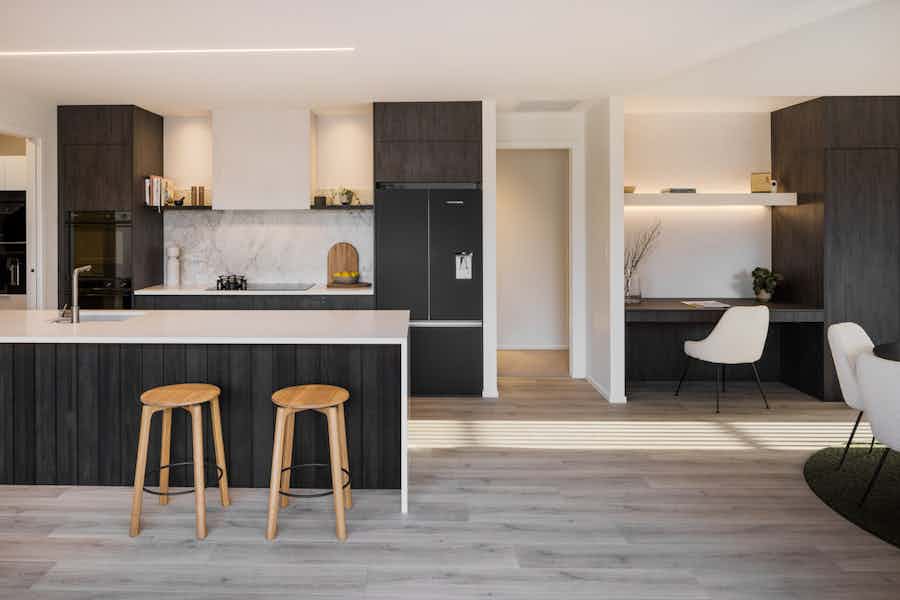
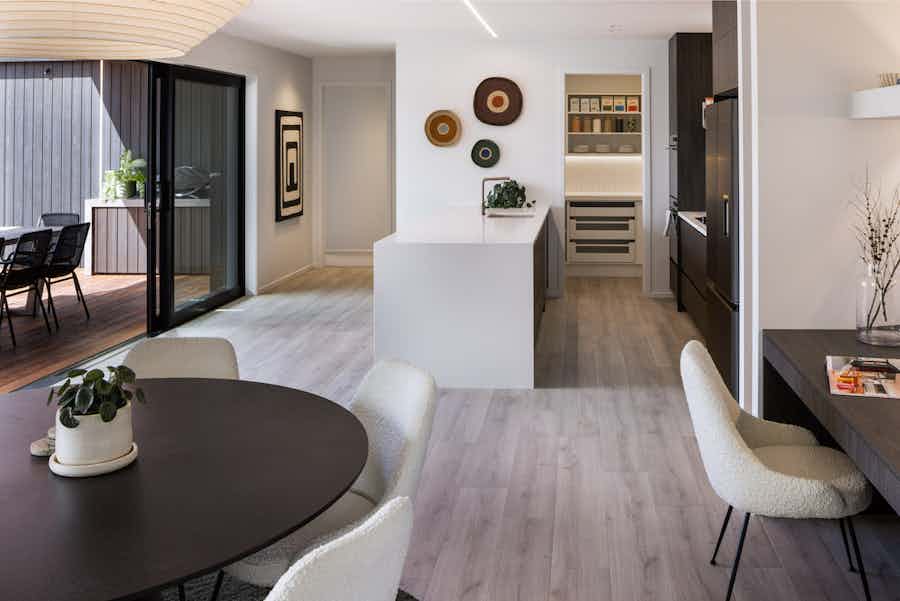
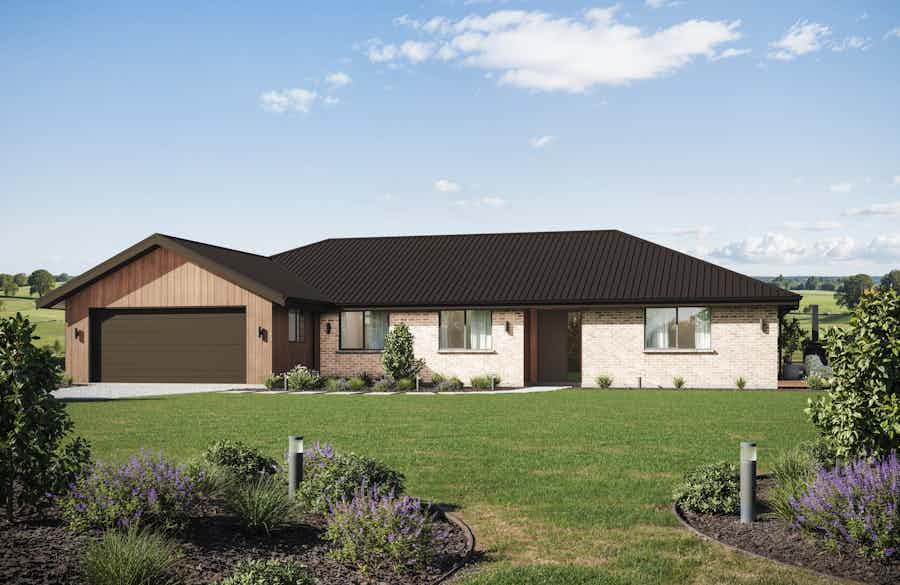
The Meadows house plan is a stunning four-bedroom home that is both functional and stylish.
View plan
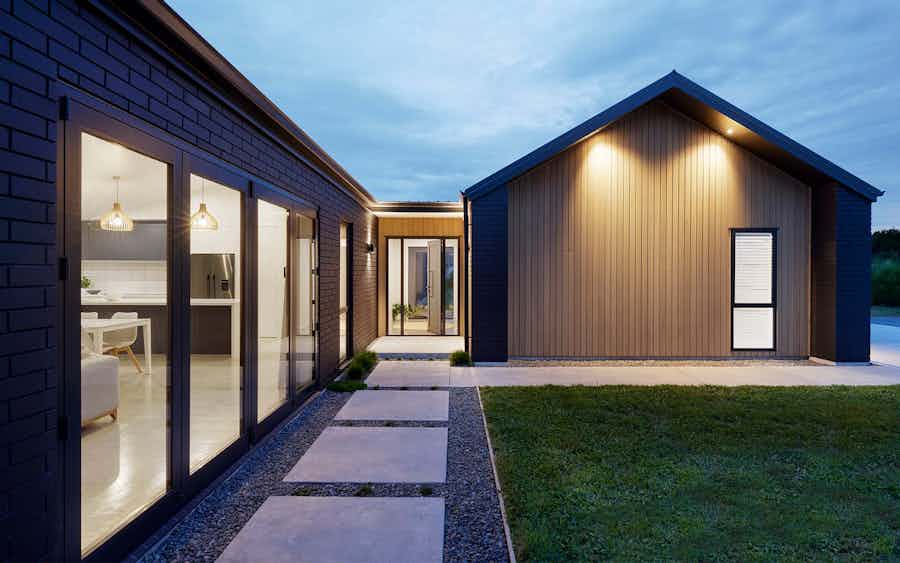
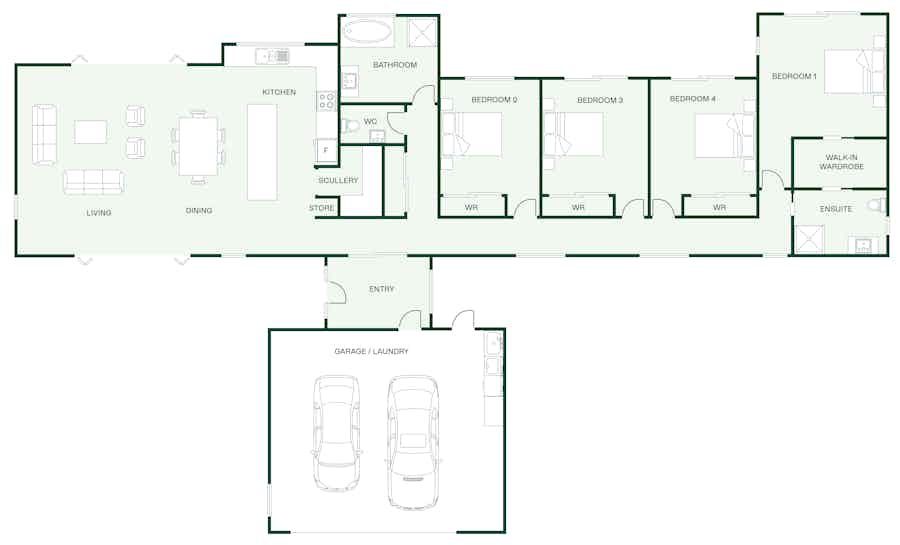
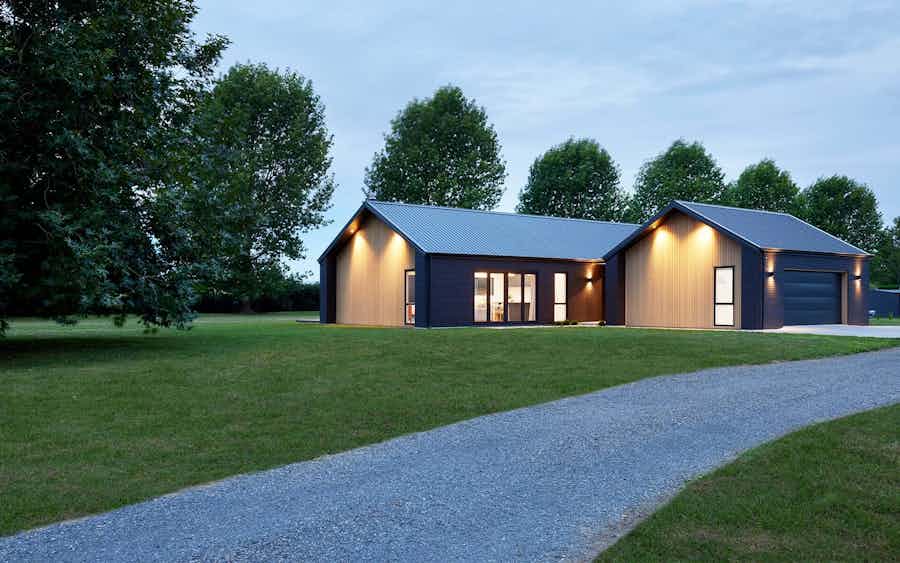
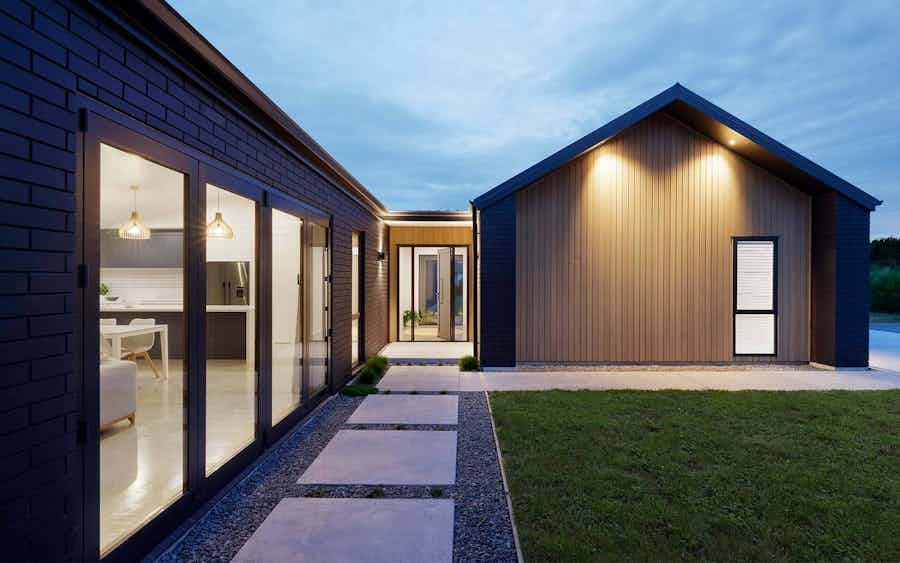
The Maxwell plan is an eye-catching lifestyle build with indoor-outdoor flow.
View plan
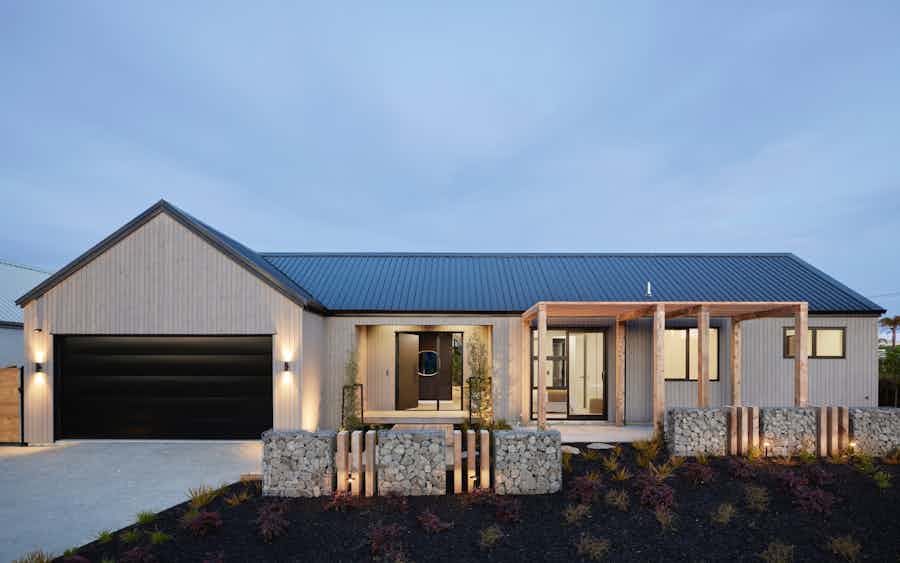
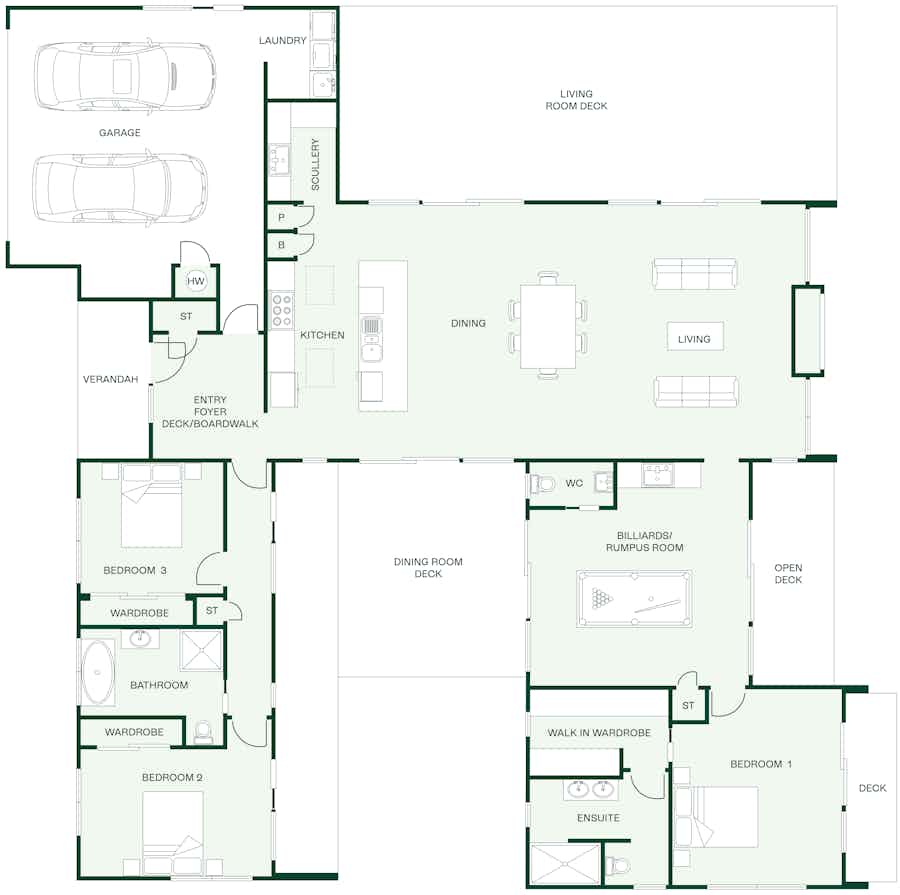
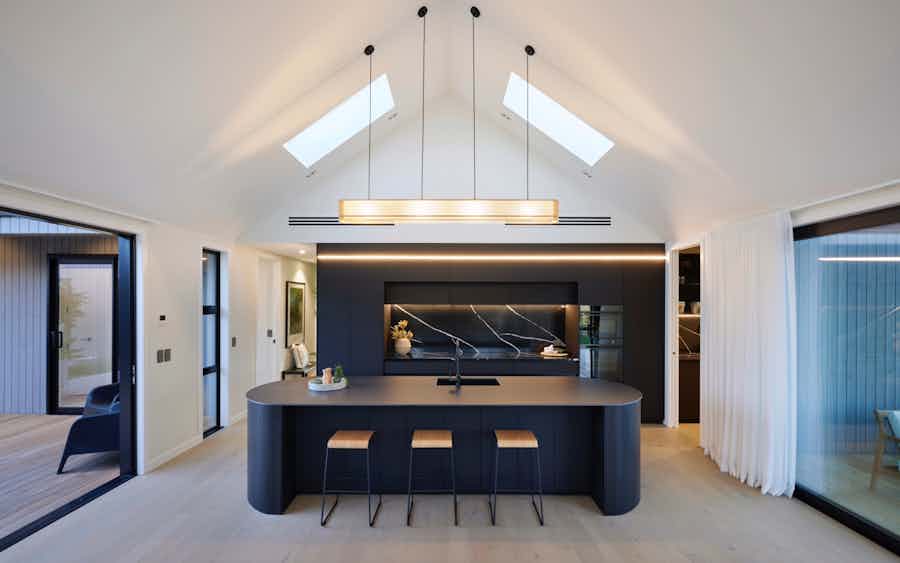
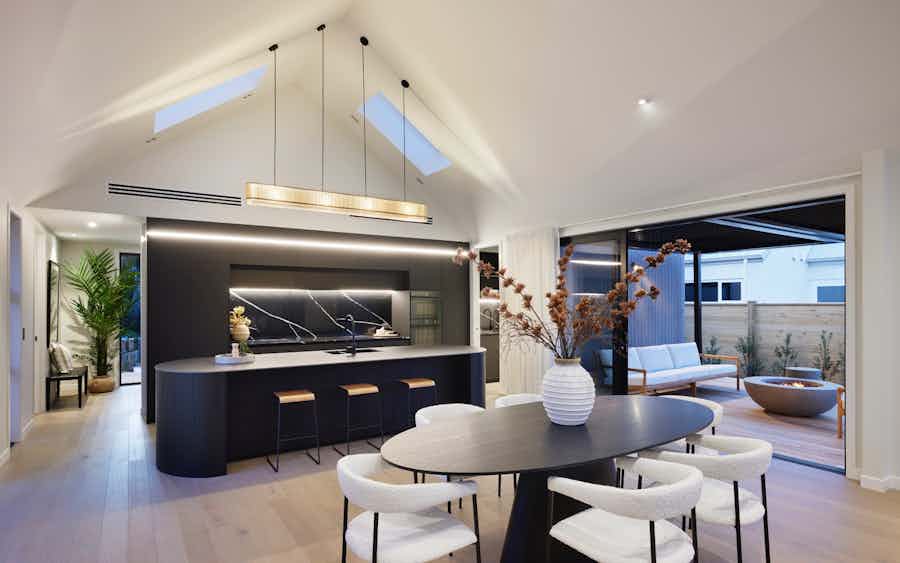
Picture windows and full-height glazing create both a stunning exterior and interior. In addition, the extended wings create several outdoor spaces for the family to choose from depending on the direction of the wind and sun.
View plan
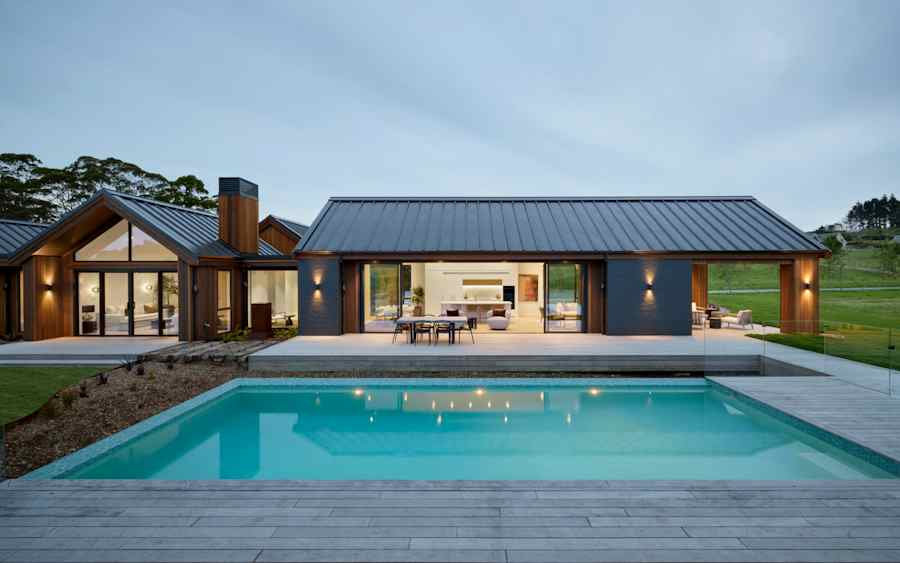
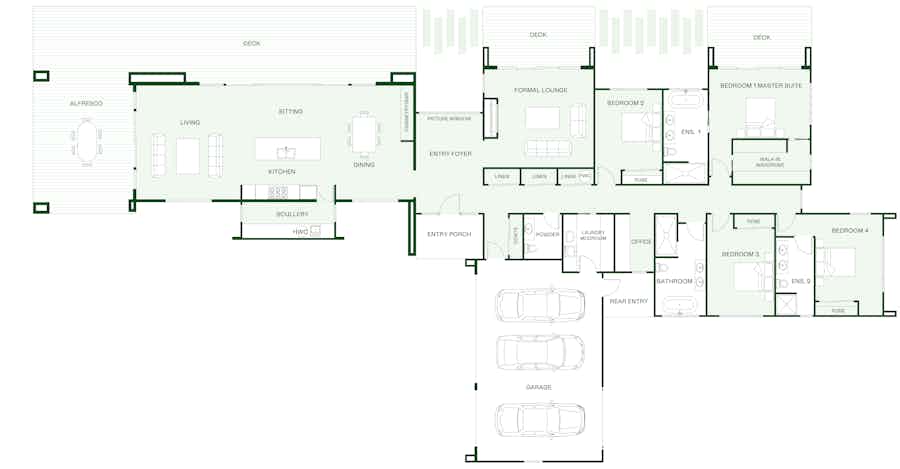
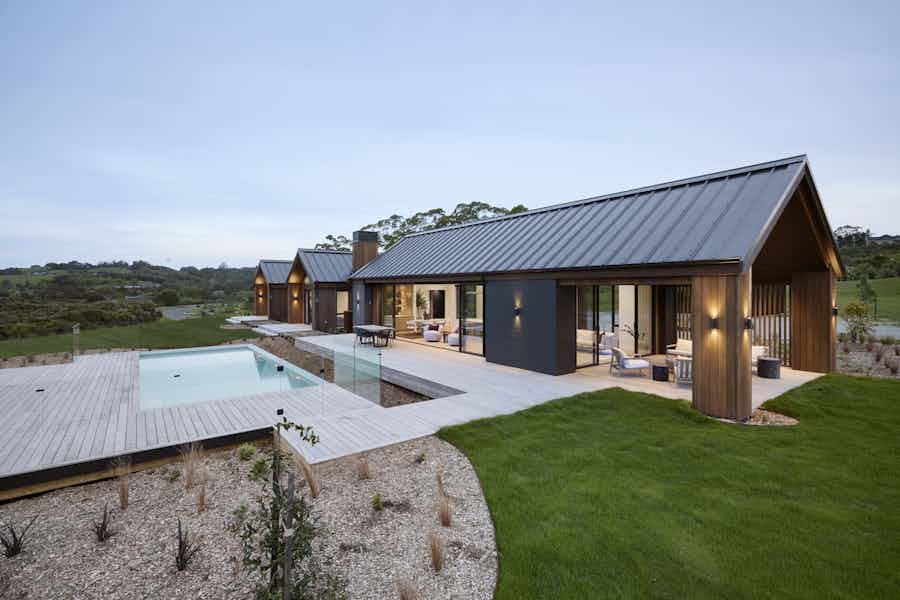
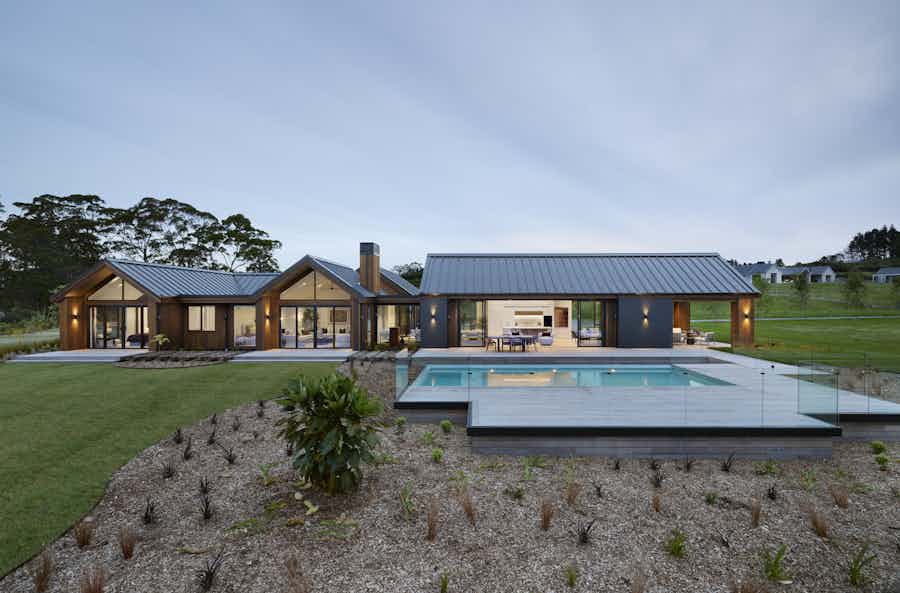
The Palliser a premium lifestyle showcase
View plan